
BEDS3
BATHS2 full
SQUARE FEET1,379
MLS#12655183
STATUSContingent
PROPERTY TYPEResidential - Single Family
SCHOOLDistrict 219
Property Description
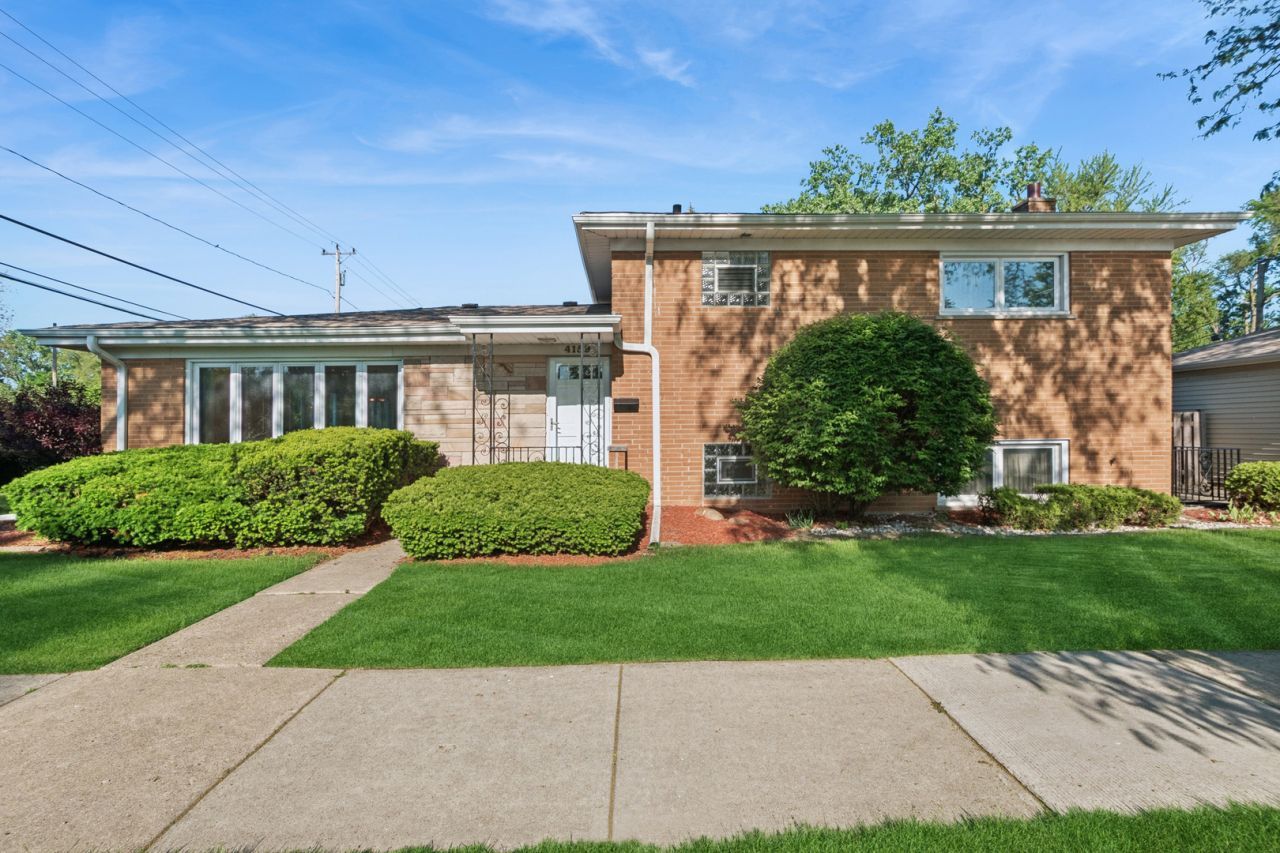
Lovingly cared for solid brick home with a warm and inviting layout! Once you step inside and you will be impressed with all the natural light! The main level features a living room dining room combo with hardwood floors, and you will love the updated kitchen with gleaming granite counters, maple cabinets, soft close doors and tile floors! Upstairs you will find 3 bedrooms with hardwood flooring under the carpet and a full bath! The walk out finished lower level hosts a large family room, full bath and utility room/laundry. Enjoy your private fenced backyard with a patio with plenty of room to entertain! Many updates:2020:new fence, roof, gutters and downspouts 2022:new air conditioner, furnace and humidifier 2023:new windows, new kitchen appliances and more!
Property Features
Property Type: Residential - Single Family
Basement: Yes
Basement: Finished, Full
Cooling: Central Air
Garage: 2
Heating: Natural Gas
Lot Size: 7,315
Roof Type: Asphalt
Taxes: $7,598
Year Built: 1959
Feature Descriptions
Additional rooms: No additional rooms
Appliances: Range, Microwave, Dishwasher, Refrigerator, Washer, Dryer, Stainless Steel Appliance(s)
Association Includes: None
Exterior: Brick
Laundry: Sink
Lot Dimensions: 7315
Other Equipment: CO Detectors, Ceiling Fan(s), Sump Pump
Parcel#: 10152040530000
Parking: Concrete, Garage Door Opener, Yes, Detached, Garage
Sewer: Public Sewer
Total Rooms: 7
Township: Niles
Water: Lake Michigan
Room Sizes
Bedroom 2: 13X12
Bedroom 3: 11X10
Dining Room: 11X10
Family Room: 23X14
Kitchen: 14X10
Laundry: 18X10
Living Room: 20X13
Primary Bedroom: 15X11
Local Schools
School District: District 219
Listed By / Shown By
Listed By
Agency Name: Baird & Warner
Agency Phone: 815-459-1855
Shown By
Agency Title: Gambino Realtors
Agency Phone: 815-282-2222

Estimate Your Payment
Estimated Payment
$ 2,784.29 per month $2,021.33 Principal & Interest $633.17 Property Tax $129.79 Homeowner's Insurance
4159 Golf Road | MLS# 12655183
This single family home located at 4159 Golf Road, Skokie, IL 60076 is currently listed for sale with an asking price of $445,000. This property was built in 1959 and has 3 bedrooms and 2 full baths with 1379 sq. ft. Golf Road is located within the District 219 school district. Search Skokie real estate on www.gogambino.com today.