
BEDS3
BATHS2 full
MLS#12781098
STATUSNew
PROPERTY TYPEResidential - Mobile Home
SCHOOLDistrict 227
Property Description
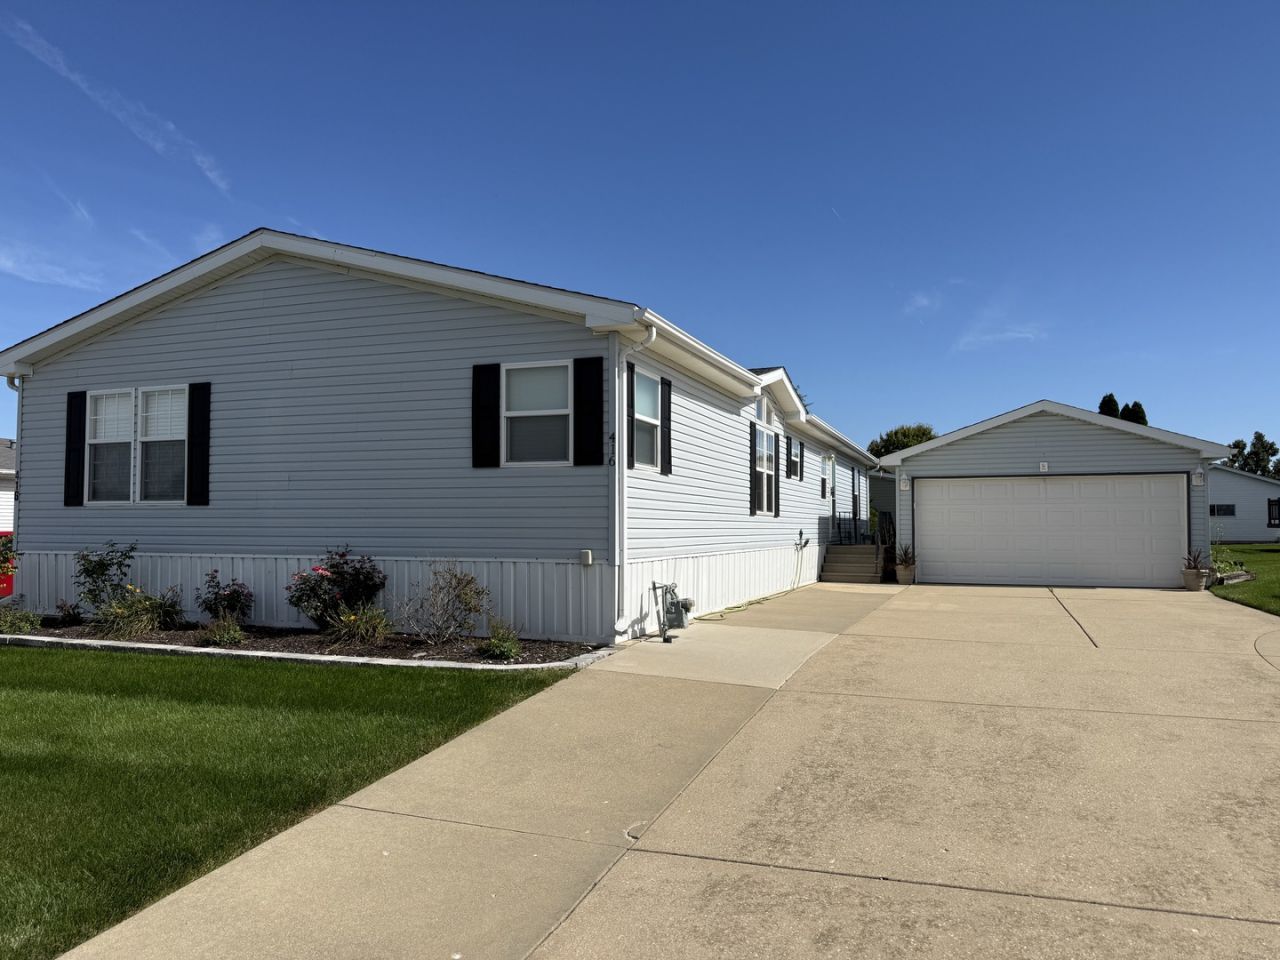
Beautifully updated and upgraded manufactured home in a 24/7 manned gated community for adults 55 years & older. This means one of the primary residents has to be 55 or older and no one 18 or younger may reside in the community. Big gas log and stone fireplace in the great room. Huge panoramic window in the great room with oragami ceiling. 2 box bays in the front of home plus a prismatic dormer with trapezoid top window in the morning room. Big utility room with a laundry tub. 2 car garage with huge size expanded width cement drive. Brick patio behind the home. Roof 6 years old on the home/garage plus newer skylights. Water heater 2016. LG washer 4 year old. New Blinds T/O. Newer carpet in the living room. Newer floor in bath 1 plus granite around tub and on the counter. Newer faucets and drain in Master bath with newer backsplash and newer shower door plus a newer floor. Expensive Provia storm door and door at utility room entrance and newer storm door at Front door. Newer hardware, newer light fixtures, and newer paint t/o. Kitchen has textured and beveled top with a backsplash. 1 year old furnace and A/C.
Property Features
Property Type: Residential - Mobile Home
Cooling: Central Air
Fireplaces: 1
Garage: 2
Heating: Natural Gas, Forced Air
Lot Size: 0.17 Acres
Roof Type: Asphalt, Pitched
Taxes: $157
Year Built: 1997
Amenities
Cathedral Ceiling(s)
Feature Descriptions
Additional rooms: Utility Room-1st Floor
Appliances: Range, Dishwasher, Refrigerator, Washer, Dryer
Bath Features: Separate Shower, Garden Tub
Dining Room: Separate
Exterior: Vinyl Siding
Laundry: In Unit
Lot Dimensions: 60X120
Mobile Home Features: Underskirt, Heat Tape/Pipes, Built-In Furniture
Parking: Concrete, Garage Door Opener, Yes, Garage Owned, Detached, Garage
Sewer: Public Sewer
Total Rooms: 7
Township: Rich
Water: Lake Michigan
Room Sizes
Bedroom 2: 11X12
Bedroom 3: 9X10
Dining Room: 11X12
Kitchen: 12X16
Living Room: 17X18
Primary Bedroom: 15X13
Local Schools
School District: District 227
Listed By / Shown By
Listed By
Agency Name: Village Realty, Inc.
Agency Phone: 708-478-1212
Shown By
Agency Title: Gambino Realtors
Agency Phone: 815-282-2222

Estimate Your Payment
Estimated Payment
$ 457.33 per month $417.44 Principal & Interest $13.08 Property Tax $26.80 Homeowner's Insurance
416 Hyacinth Lane | MLS# 12781098
This single family home located at 416 Hyacinth Lane , Matteson, IL 60443 is currently listed for sale with an asking price of $91,900. This property was built in 1997 and has 3 bedrooms and 2 full baths. Hyacinth Lane is located within the District 227 school district. Search Matteson real estate on www.gogambino.com today.