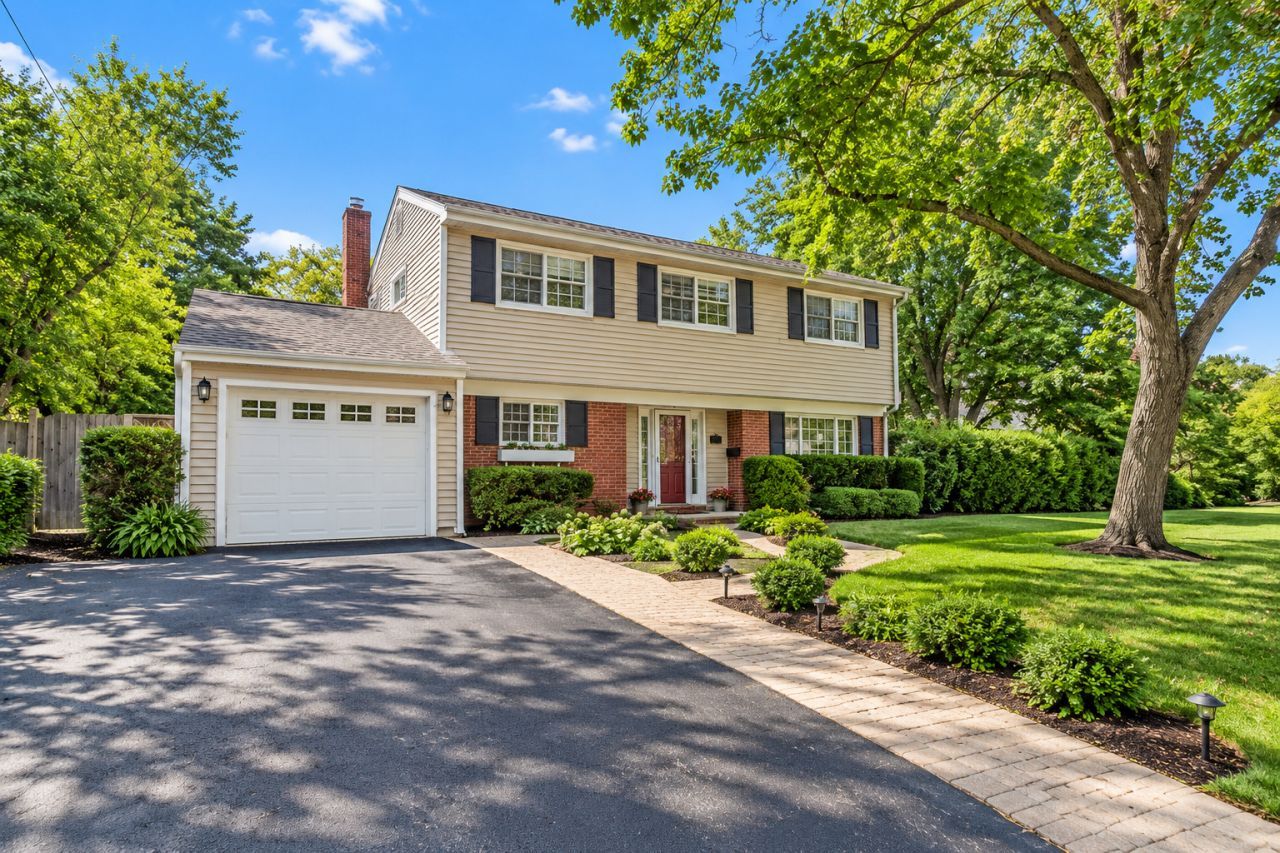

BEDS3
BATHS2 full
SQUARE FEET1,702
MLS#12703151
STATUSContingent
PROPERTY TYPEResidential - Single Family
SUBDIVISIONDeerfield Park
SCHOOLDistrict 113
Property Description
GREAT OPPORTUNITY IN A CONVENIENT DEERFIELD LOCATION! THIS UPDATED SPLIT-LEVEL HOME OFFERS 3 BEDROOMS, 2 FULL BATHS AND A FLEXIBLE FLOOR PLAN WITH THE POTENTIAL FOR A 4TH BEDROOM PLUS A MAIN-FLOOR OFFICE. BEAUTIFULLY REFINISHED HARDWOOD FLOORS AND FRESH PAINT THROUGHOUT GIVE THE HOME A BRIGHT, FRESH FEEL. THE UPDATED KITCHEN FEATURES MAPLE CABINETRY AND BRAND-NEW APPLIANCES, WITH DIRECT ACCESS TO A HUGE DECK OVERLOOKING THE BEAUTIFUL FENCED BACKYARD. THE SPACIOUS YARD, COMPLETE WITH STORAGE SHED, OFFERS PLENTY OF ROOM FOR PLAY, ENTERTAINING AND OUTDOOR ENJOYMENT. NUMEROUS 2026 IMPROVEMENTS INCLUDE A NEW ROOF, REFINISHED HARDWOOD FLOORS, UPDATED KITCHEN WITH NEW APPLIANCES, FRESH INTERIOR PAINT AND NEW CARPETING. FANTASTIC LOCATION CLOSE TO SOUTH PARK ELEMENTARY, NUMEROUS DEERFIELD PARKS, AND ALL THE SHOPPING, DINING, METRA AND AMENITIES OF DOWNTOWN DEERFIELD. MOVE-IN READY WITH GREAT SPACE, FLEXIBILITY AND A WONDERFUL BACKYARD!
Property Features
Property Type: Residential - Single Family
Basement: Crawl Space
Cooling: Central Air
Garage: 1
Heating: Natural Gas, Forced Air
Lot Size: 0.21 Acres
Roof Type: Asphalt
Taxes: $13,190
Year Built: 1959
Amenities
Cathedral Ceiling(s)
Built-in Features
Bookcases
Feature Descriptions
Additional rooms: Den
Additional Structures: Shed(s)
Appliances: Range, Microwave, Dishwasher, Refrigerator, Washer, Dryer, Disposal, Stainless Steel Appliance(s)
Association Includes: None
Bath Features: Separate Shower
Dining Room: Combined w/ LivRm
Exterior: Vinyl Siding, Brick
Laundry: Main Level, Sink
Lot: Landscaped
Lot Dimensions: 110 X 132 X 68 X 90
Other Equipment: Ceiling Fan(s)
Parcel#: 16321210140000
Parking: Asphalt, Garage Door Opener, Yes, Garage Owned, Attached, Garage
Sewer: Public Sewer
Total Rooms: 8
Township: West Deerfield
Water: Lake Michigan
Room Sizes
Den: 11X10
Bedroom 2: 13X10
Bedroom 3: 12X10
Dining Room: 13X8
Family Room: 15X14
Kitchen: 13X10
Living Room: 15X14
Primary Bedroom: 13X12
Local Schools
High School: Deerfield High School
Middle School: Charles J Caruso Middle School
Elementary School: South Park Elementary School
School District: District 113
Listed By / Shown By
Listed By
Agency Name: Coldwell Banker Realty
Agency Phone: 847-433-5400
Shown By
Agency Title: Gambino Realtors
Agency Phone: 815-282-2222

Estimate Your Payment
Estimated Payment
$ 3,878.70 per month $2,611.83 Principal & Interest $1,099.17 Property Tax $167.71 Homeowner's Insurance
416 Kenmore Avenue | MLS# 12703151
This single family home located at 416 Kenmore Avenue, Deerfield, IL 60015 is currently listed for sale with an asking price of $575,000. This property was built in 1959 and has 3 bedrooms and 2 full baths with 1702 sq. ft. Kenmore Avenue is located in the Deerfield Park subdivision within the District 113 school district. Search Deerfield Park real estate on www.gogambino.com today.