
BEDS4
BATHS2 full 1 partial
SQUARE FEET2,955
MLS#12779768
STATUSNew
PROPERTY TYPEResidential - Single Family
SUBDIVISIONCountry Place
SCHOOLDistrict 127
Property Description
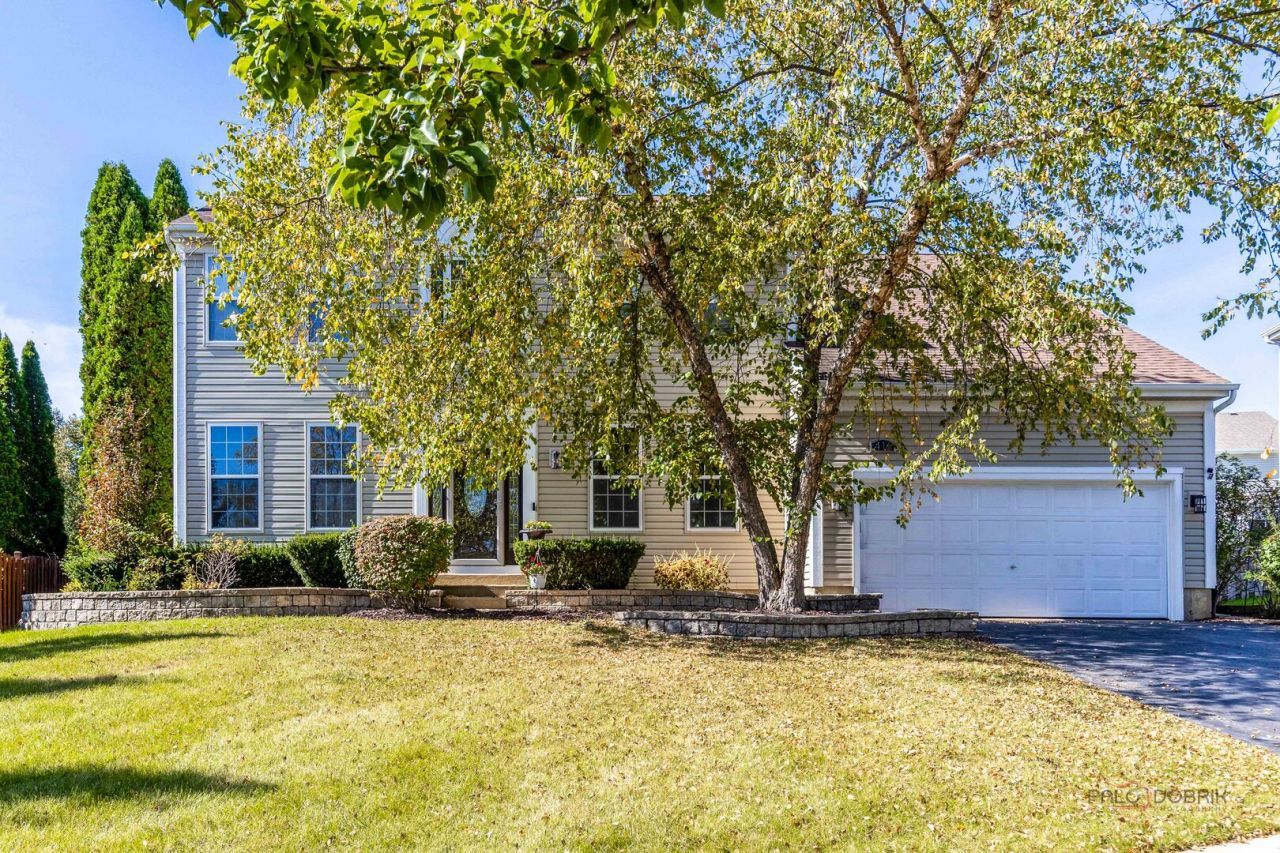
Welcome to this spacious 4-bedroom, 2.1-bath home nestled on a quiet cul-de-sac and freshly painted throughout. A welcoming two-story foyer opens to a bright, thoughtfully designed floor plan. To the left, the inviting living room features a cozy fireplace, while the adjacent dining room provides an ideal setting for family gatherings and entertaining. The well-appointed kitchen offers a center island, pantry closet, stainless steel appliances, and an abundance of cabinetry and counter space. Just off the kitchen, the spacious eating area overlooks the backyard and provides easy access to the comfortable family room. The main level also features a private office, convenient laundry room, and powder room. Upstairs, the spacious primary suite offers a vaulted ceiling, walk-in closet, and private ensuite bath complete with a double vanity, soaking tub, and walk-in shower. Three additional generously sized bedrooms and a full hallway bath complete the second level. The partially finished basement provides valuable additional living space with endless possibilities for recreation, a home gym, media room, or additional storage. Outside, enjoy the fenced backyard with a patio that is perfect for relaxing, entertaining, and outdoor gatherings. Ideally located just minutes from shopping, restaurants, parks, and everyday amenities, this wonderful home offers the perfect blend of space, comfort, and convenience.
Property Features
Property Type: Residential - Single Family
Basement: Yes
Basement: Finished, Full
Cooling: Central Air
Fireplaces: 1
Garage: 2
Heating: Natural Gas, Forced Air
Lot Size: 0.25 Acres
Roof Type: Asphalt
Taxes: $13,625
Year Built: 1999
Amenities
Vaulted Ceiling(s)
Walk-In Closet(s)
Open Floorplan
Separate Dining Room
Pantry
Feature Descriptions
Additional rooms: Eating Area, Office, Recreation Room
Additional Structures: Pergola
Appliances: Microwave, Dishwasher, Refrigerator, Washer, Dryer, Disposal, Cooktop, Range Hood, Humidifier
Association Includes: Other
Bath Features: Separate Shower
Dining Room: Separate
Exterior: Vinyl Siding
Fireplace: Attached Fireplace Doors/Screen, Gas Log, Gas Starter
Fireplace Location(s): Living Room
HOA Fee: 290/ Annually
Laundry: Main Level, Sink
Lot: Cul-De-Sac, Landscaped
Lot Dimensions: 53x172x108x123
Other Equipment: Sump Pump, Generator
Parcel#: 06013050030000
Parking: Asphalt, Garage Door Opener, Yes, Garage Owned, Attached, Garage
Sewer: Public Sewer
Total Rooms: 11
Township: Lake Villa
Water: Public
Room Sizes
Eating Area: 18X10
Office: 11X11
Recreation Room: 32X32
Bedroom 2: 13X11
Bedroom 3: 12X11
Bedroom 4: 11X11
Dining Room: 14X12
Family Room: 21X20
Kitchen: 15X13
Laundry: 9X7
Living Room: 12X12
Primary Bedroom: 28X17
Local Schools
High School: Grayslake North High School
Middle School: Millburn C C School
Elementary School: Millburn C C School
School District: District 127
Listed By / Shown By
Listed By
Agency Name: RE/MAX Top Performers
Agency Phone: 847-295-0800
Shown By
Agency Title: Gambino Realtors
Agency Phone: 815-282-2222

Estimate Your Payment
Estimated Payment
$ 3,551.92 per month $2,270.70 Principal & Interest $1,135.42 Property Tax $145.80 Homeowner's Insurance
416 Ptarmigan Place | MLS# 12779768
This single family home located at 416 Ptarmigan Place , Lindenhurst, IL 60046 is currently listed for sale with an asking price of $499,900. This property was built in 1999 and has 4 bedrooms and 2 full and 1 partial baths with 2955 sq. ft. Ptarmigan Place is located in the Country Place subdivision within the District 127 school district. Search Country Place real estate on www.gogambino.com today.