
BEDS2
BATHS2 full 1 partial
SQUARE FEET1,420
MLS#12688468
STATUSContingent
PROPERTY TYPEResidential - Townhouse
SUBDIVISIONSeasons at Southbury
SCHOOLDistrict 308
Property Description
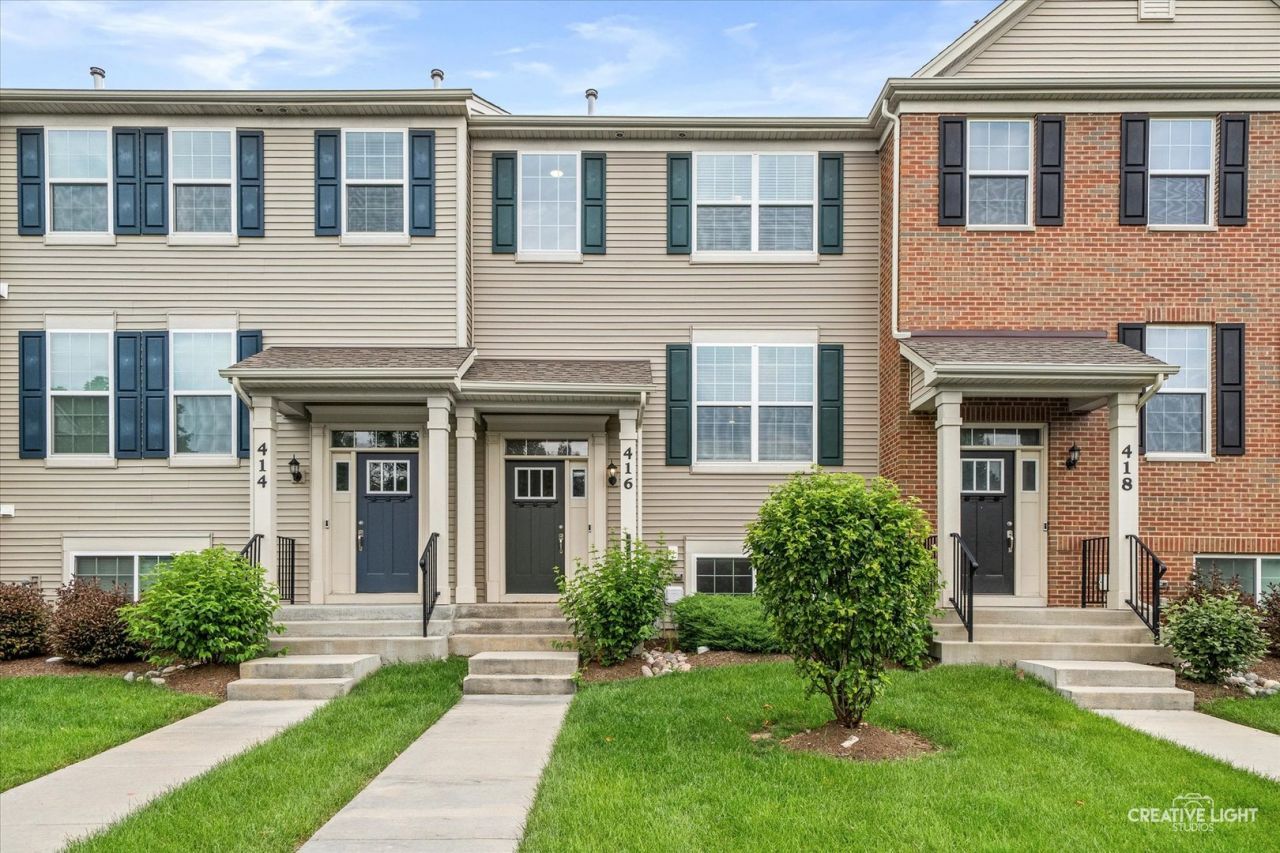
Better than new, this move-in ready townhome offers modern, low-maintenance living in the sought-after Seasons at Southbury community. The open-concept main level features a spacious living room, dining area and stylish kitchen with stainless steel appliances, abundant cabinetry and access to a private balcony- perfect for morning coffee or relaxing outdoors. Upstairs, you'll find two spacious bedroom suites, each with its own private en-suite bath, plus the convenience of 2nd-floor laundry! The lower-level bonus room offers flexible space for a home office, fitness room, media room or potential third bedroom. A two-car garage and contemporary finishes throughout complete the home. Enjoy all that Southbury has to offer, including walking trails, clubhouse with fitness center, resort-style pools and low-maintenance living in one of Oswego's most desirable communities!
Property Features
Property Type: Residential - Townhouse
Basement: None
Cooling: Central Air
Garage: 2
Heating: Natural Gas, Forced Air
Lot Size: 0.03 Acres
Stories: 2.0
Taxes: $6,885
Year Built: 2022
Amenities
Open Floorplan
Granite Counters
Feature Descriptions
Additional rooms: Bonus Room
Appliances: Range, Microwave, Dishwasher, Refrigerator, Washer, Dryer, Disposal
Association Amenities: Exercise Room, Park, Party Room, Pool, Tennis Court(s), Trail(s)
Association Includes: Insurance, Clubhouse, Exercise Facilities, Pool, Exterior Maintenance, Lawn Care, Snow Removal
Bath Features: Double Sink
Exterior: Vinyl Siding, Brick
HOA Fee: 210/ Monthly
Laundry: Upper Level, In Unit, Laundry Closet
Lot Dimensions: 20x58
Master Association Fee: 230/ Quarterly
Parcel#: 0316355114
Parking: Asphalt, Garage Door Opener, Yes, Garage Owned, Attached, Driveway, Additional Parking, Garage
Pet Allowed: Cats OK, Dogs OK
Sewer: Public Sewer
Total Rooms: 6
Township: Oswego
Water: Public
Room Sizes
Bonus Room: 12X14
Bedroom 2: 12X11
Dining Room: 19X9
Kitchen: 13X13
Laundry: 3X6
Living Room: 12X12
Primary Bedroom: 13X15
Local Schools
High School: Oswego High School
Middle School: Traughber Junior High School
Elementary School: Southbury Elementary School
School District: District 308
Listed By / Shown By
Listed By
Agency Name: john greene, Realtor
Agency Phone: 630-554-4400
Shown By
Agency Title: Gambino Realtors
Agency Phone: 815-282-2222

Estimate Your Payment
Estimated Payment
$ 2,144.79 per month $1,476.25 Principal & Interest $573.75 Property Tax $94.79 Homeowner's Insurance
416 Shadow Court | MLS# 12688468
This townhouse located at 416 Shadow Court, Oswego, IL 60543 is currently listed for sale with an asking price of $325,000. This property was built in 2022 and has 2 bedrooms and 2 full and 1 partial baths with 1420 sq. ft. Shadow Court is located in the Seasons at Southbury subdivision within the District 308 school district. Search Seasons At Southbury real estate on www.gogambino.com today.