
BEDS3
BATHS2 full
SQUARE FEET2,010
MLS#202604167
STATUSPENDING
PROPERTY TYPEResidential - Single Family
SCHOOLRockford 205
Property Description
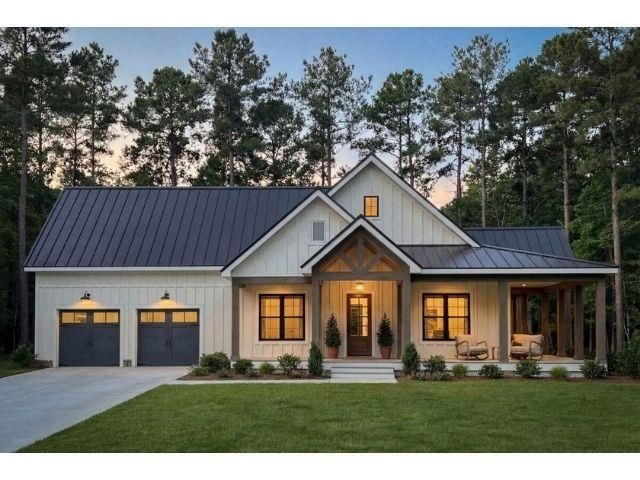
NEW CONSTRUCTION - Rowan Model. Welcome home to this beautifully designed ranch home - the perfect blend of style and comfort. This well designed split bedroom home features an open-concept kitchen, dining and living area, creating a bright and spacious atmosphere ideal for both everyday living and entertaining. The kitchen comes fully equipped with refrigerator, stove, microwave and dishwasher - everything you need from day one. One of this home's standout features is its abundant covered porch space-stretching across the front, down the entire side, and continuing with an additional covered porch off the mud room. Personalization Options Available! Choose your own interior colors. Luxury vinyl plank flooring throughout main areas. Tiled bathrooms. Optional carpet selection for bedrooms. Enjoy the convenience of an attached two-car garage. Additional layouts coming soon - now is the time to secure your spot in this growing subdivision. Don't miss this opportunity to own brand-new construction with customizable finishes.
Property Features
Property Type: Residential - Single Family
Basement: Yes
Cooling: Central Air
Garage: 2
Heating: Forced Air, Natural Gas
Home Style: Ranch
Lot Size: 0.34 Acres
Roof Type: Shingle
Taxes: $347
Appliances
Dishwasher
Microwave
Refrigerator
Stove/Cooktop
Feature Descriptions
Basement: Partial
Days on Site: 3
Exterior: Vinyl
General Features: County Taxes, Laundry 1st Floor, Main Floor Primary, Porch Covered
Land features: City/Town
Sewer: City/Community
Water: City/Community
Room Sizes
Bedroom 1: 15.11 X 13 Level - Main
Bedroom 2: 11.9 X 11.1 Level - Main
Bedroom 3: 11.1 X 11.1 Level - Main
Kitchen: 17.1 X 10 Level - Main
Living Room: 19.4 X 17.8 Level - Main
Dining Room: 14 X 11.4 Level - Main
Laundry Room: 8.8 X 6 Level - Main
Local Schools
School District: Rockford 205
Listed By / Shown By
Listed By
Agency Name: Keller Williams Realty Signature
Shown By
Agency Title: Gambino Realtors
Agency Phone: 815-282-2222

Estimate Your Payment
Estimated Payment
$ 1,788.48 per month $1,653.40 Principal & Interest $28.92 Property Tax $106.17 Homeowner's Insurance
4160 Hickory Bend | MLS# 202604167
This single family home located at 4160 Hickory Bend, Rockford, IL 61101 is currently listed for sale with an asking price of $364,000. This property has 3 bedrooms and 2 full baths with 2010 sq. ft. Hickory Bend is located within the Rockford 205 school district. Search Rockford real estate on www.gogambino.com today.