
BEDS3
BATHS2 full 1 partial
SQUARE FEET1,827
MLS#12705496
STATUSNew
PROPERTY TYPERental - Townhouse
SUBDIVISIONGramercy Square
SCHOOLDistrict 204
Property Description
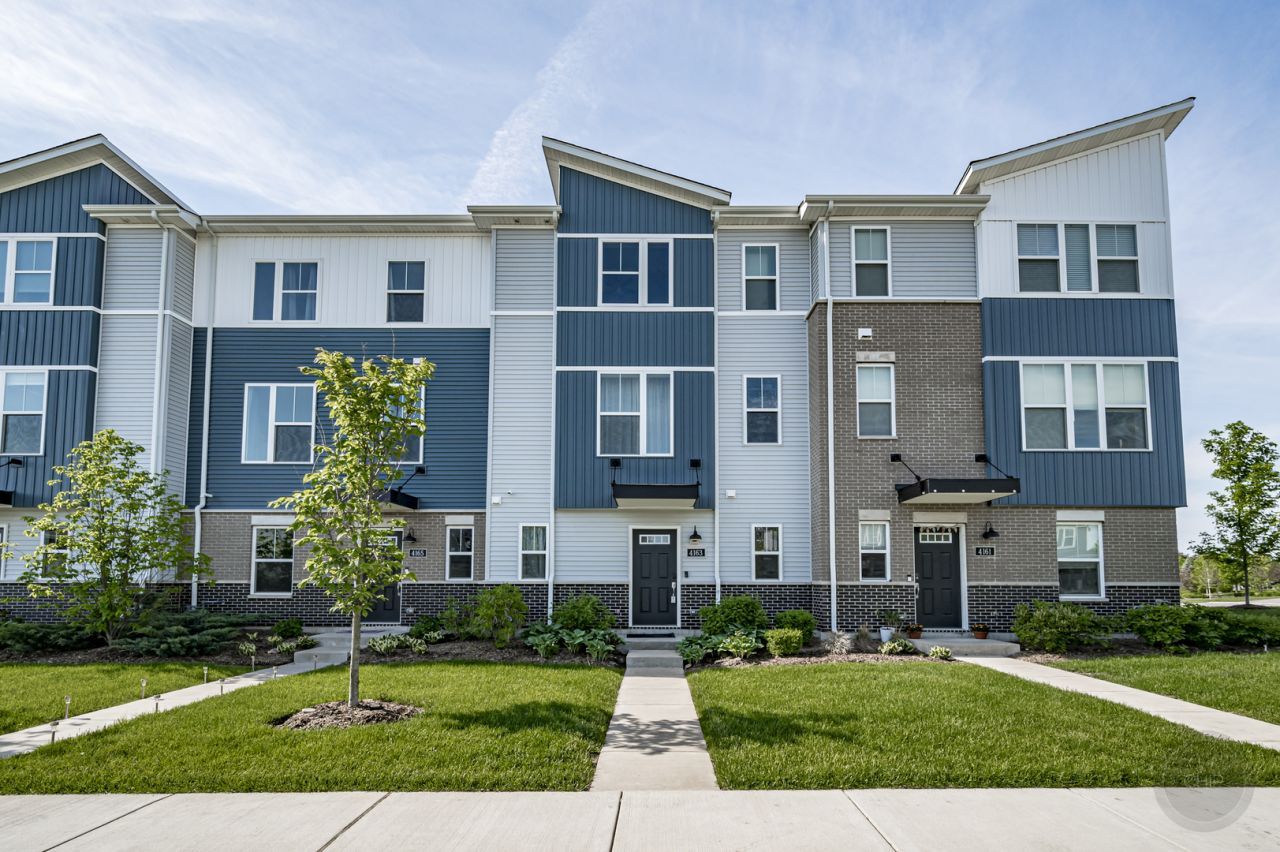
Newer Townhome for rent. Minimum one year lease required. This stunning 3-bedroom, 2.5-bathroom residence offers a perfect blend of style, comfort, and convenience, creating a haven for modern living. Beautiful gourmet kitchen, features quartz countertops, a breakfast bar, and stainless steel appliances. The open layout connects the kitchen to the living room and dining area. The living room includes a built-in wall unit adding functionality. Access to a deck provides a perfect spot for enjoying outdoor moments or a quiet cup of coffee in the fresh air. Upstairs includes three generously sized bedrooms. The spacious primary bedroom has an attached private en suite bathroom. With its 2-car garage, this townhome provides the convenience of private parking and additional storage space. This unit's location is unbeatable, situated close to everything you need - from shopping centers to top-rated schools, entertainment options, and easy access to the expressway. Credit score above 700 & 3.5 times income required.
Property Features
Property Type: Rental - Townhouse
Basement: None
Cooling: Central Air
Garage: 2
Heating: Natural Gas, Forced Air
Lot Size: COMMON
Roof Type: Asphalt
Stories: 3.0
Year Built: 2020
Amenities
Open Floorplan
Feature Descriptions
Additional rooms: Walk In Closet
Appliances: Range, Microwave, Dishwasher, Refrigerator, Washer, Dryer, Disposal
Association Amenities: Park
Bath Features: Separate Shower, Double Sink
Dining Room: Kitchen/Dining Combo
Exterior: Vinyl Siding, Brick
Laundry: Main Level, Washer Hookup, Gas Dryer Hookup, In Unit
Lot: Common Grounds
Lot Dimensions: COMMON
Parking: Asphalt, Garage Door Opener, Yes, Garage Owned, Attached, Garage
Pet Allowed: Dogs OK
Rent Includes: Exterior Maintenance, Lawn Care, Snow Removal
Sewer: Public Sewer
Total Rooms: 6
Township: Naperville
Water: Public
Room Sizes
Walk In Closet: 7X5
Bedroom 2: 12X11
Bedroom 3: 11X10
Dining Room: 20X11
Kitchen: 10X9
Laundry: 8X7
Living Room: 17X15
Primary Bedroom: 15X13
Local Schools
School District: District 204
Listed By / Shown By
Listed By
Agency Name: Coldwell Banker Realty
Agency Phone: 630-789-8280
Shown By
Agency Title: Gambino Realtors
Agency Phone: 815-282-2222

4163 Calder Lane , Unit 4163 | MLS# 12705496
This property located at 4163 Calder Lane , Unit 4163, Aurora, IL 60504 is currently listed for rent with an asking price of $2,800 / Monthly. Calder Lane , Unit 4163 is located within the District 204 school district. Search Aurora real estate on www.gogambino.com today.