
BEDS2
BATHS1 full 1 partial
SQUARE FEET1,550
MLS#12734224
STATUSNew
PROPERTY TYPEResidential - Townhouse
SUBDIVISIONDeer Run Estates
SCHOOLDistrict 204
Property Description
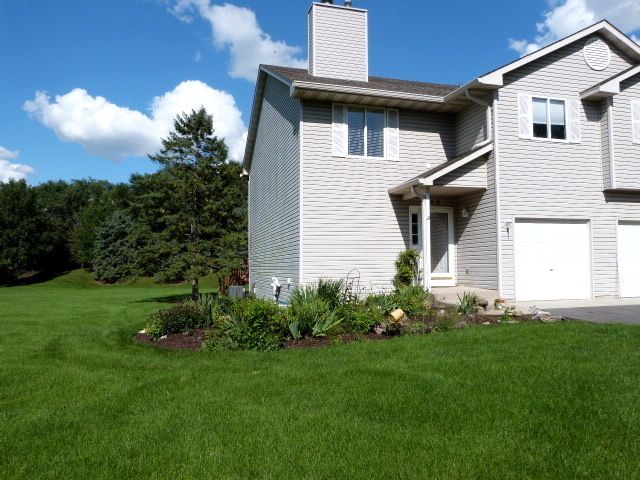
*Must See This Fantastic End Unit Townhome In Sought After Deer Run Estates -on Premium Lot. 4169 Caribou Court Features Bright Kitchen, Stainless Appliances, Cabinet Lighting Above and Below, Open to Table Area with New Pendant Lighting, Bay Bump Out Has Windows With Bali Shades and Plantation Shutters, 2 Story Great Room With Gas Fireplace, Built In Custom Shelving, 2nd Floor Balcony Loft Overlook, Half Bath, Wood Laminate Flooring Throughout both levels, Dining Room With Large Patio Doors Leading Out To The Deck For Tranquil Views of Wooded Forest Preserve Year Round. Upstairs You Will Find the Main Bedroom With Bump Out Seating Area, Double Closets, Wood Laminate Flooring and Bali Blinds, Large Full Bath With 2 Sinks, Loft Area, a Nice Size 2nd Bedroom and a 2nd Floor Laundry For Your Convenience. There Is a Full Finished DRY Basement With a New Water Heater, Water Softner, Den/Flex Space Area With TV Wall Unit, Speakers and Full Size 2nd Refrigerator All Stay, Storage Closets, Built-In Desk/Craft Office Space with Shelving. This Home Is Ideally Located Close To Everything You Will Need and I-55. Its Not Just A Home Its A Lifestyle With Nature! Home is being sold AS IS
Property Features
Property Type: Residential - Townhouse
Basement: Yes
Basement: Finished, Rec/Family Area, Storage Space, Full
Cooling: Central Air
Fireplaces: 1
Garage: 1
Heating: Forced Air
Lot Size: 18x138.59x142.38 x92.53x60.63x37.61
Stories: 2.0
Taxes: $4,006
Year Built: 1995
Amenities
Sauna
Bookcases
Open Floorplan
Feature Descriptions
Additional rooms: Eating Area, Loft, Den, Storage, Sewing Room, Deck
Appliances: Microwave, Dishwasher, Refrigerator, Washer, Dryer, Stainless Steel Appliance(s), Water Softener, Water Softener Owned
Association Amenities: School Bus
Association Includes: Lawn Care, Snow Removal
Dining Room: Combined w/ FamRm
Exterior: Vinyl Siding
Fireplace: Gas Starter
Fireplace Location(s): Family Room
HOA Fee: 185/ Monthly
Laundry: Upper Level, In Unit
Lot: Cul-De-Sac, Forest Preserve Adjacent, Mature Trees
Lot Dimensions: 18x138.59x142.38 x92.53x60.63x37.61
Other Equipment: Water-Softener Owned
Parcel#: 0506104020910000
Parking: Asphalt, Yes, Garage Owned, Attached, Garage
Pet Allowed: Cats OK, Dogs OK
Sauna: Yes
Sewer: Public Sewer
Total Rooms: 9
Township: Troy
Water: Public
Room Sizes
Eating Area: 13X10
Loft: 10X6
Den: 20X11
Storage: 11X10
Sewing Room: 23X10
Deck: 10X10
Bedroom 2: 13X10
Dining Room: 12X10
Family Room: 16X12
Kitchen: 13X11
Laundry: 6X4
Primary Bedroom: 17X13
Local Schools
School District: District 204
Listed By / Shown By
Listed By
Agency Name: Talaga Realty LLC
Agency Phone: 815-735-6947
Shown By
Agency Title: Gambino Realtors
Agency Phone: 815-282-2222

Estimate Your Payment
Estimated Payment
$ 1,686.86 per month $1,271.39 Principal & Interest $333.83 Property Tax $81.64 Homeowner's Insurance
4169 Caribou Court | MLS# 12734224
This townhouse located at 4169 Caribou Court, Joliet, IL 60431 is currently listed for sale with an asking price of $279,900. This property was built in 1995 and has 2 bedrooms and 1 full and 1 partial baths with 1550 sq. ft. Caribou Court is located in the Deer Run Estates subdivision within the District 204 school district. Search Deer Run Estates real estate on www.gogambino.com today.