
BEDS3
BATHS2 full 1 partial
SQUARE FEET1,849
MLS#12727392
STATUSActive
PROPERTY TYPEResidential - Single Family
SCHOOLDistrict 209
Property Description
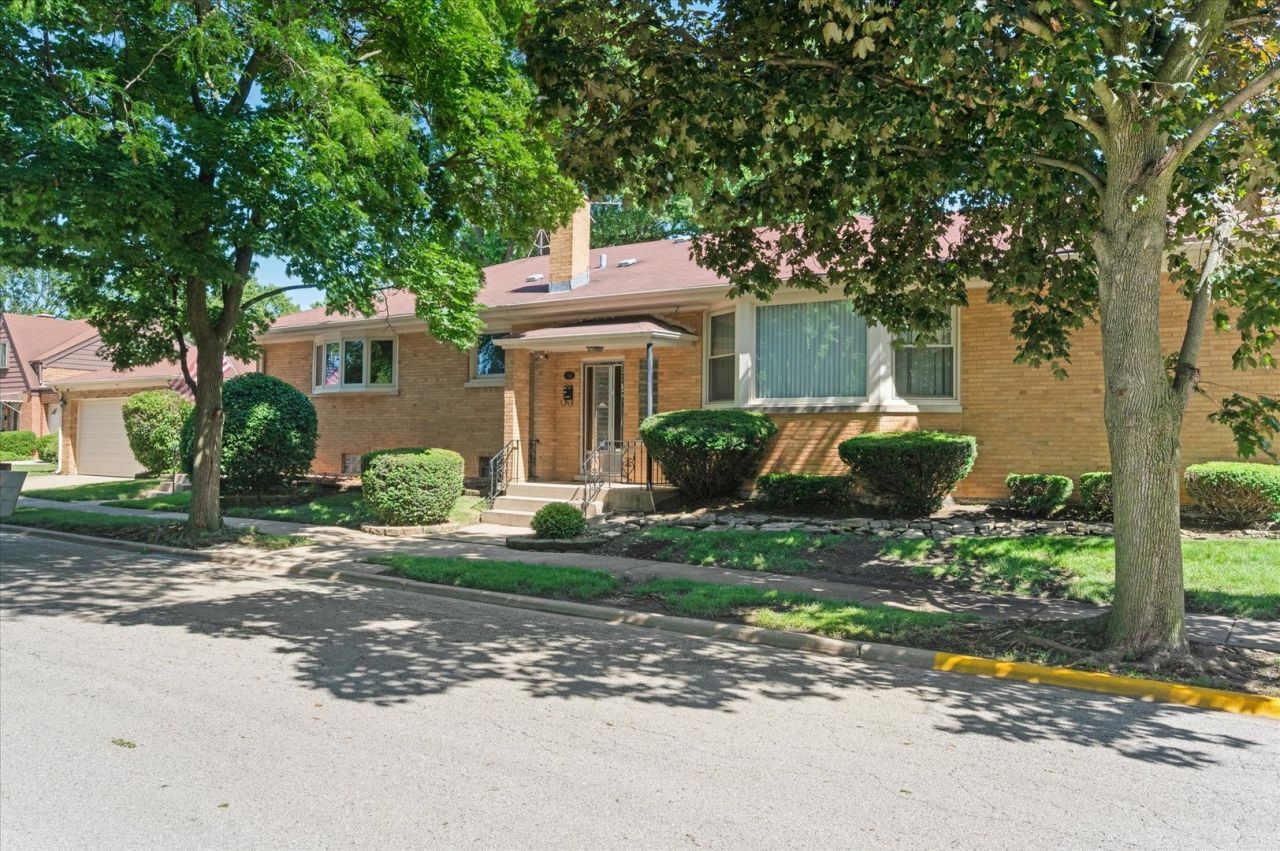
If you love to entertain, bring your creative decorating ideas and step into the coolest all-brick, 3 bedroom ranch which has been lovingly cared for by its original owners. This Mid-Century treasure showcases vintage charm and timeless appeal throughout. Home features a huge formal living room and dining room with a classic crystal chandelier. Hardwood flooring under carpeting. The spacious eat-in kitchen offers abundant cabinet space and endless possibilities. The floor plan includes a convenient Jack and Jill half bath connecting bedrooms 2 and 3. Original vintage ceramic tile and fixtures highlight the home's retro character. Think Happy Days as you enter the lower-level basement which features a classic 50's decor, a wet bar, full bath and built-in bench seating-perfect for entertaining, (exclude Juke Box)(Pool table & ping pong table remain). 2 car detached garage with covered patio and built-in grill. Solid construction and meticulous maintenance provide an excellent opportunity to preserve its Mid-Century style or update to your personal taste. A rare chance to own a cherished, well-kept home with character, space, and endless potential. Some newer windows. Close to Prairie Path. Estate sale, conveyed as-is.
Property Features
Property Type: Residential - Single Family
Basement: Yes
Basement: Finished, Full
Cooling: Central Air
Garage: 2
Heating: Steam, Zoned
Home Style: Ranch
Lot Size: 0.14 Acres
Roof Type: Asphalt
Taxes: $7,719
Year Built: 1954
Feature Descriptions
Additional rooms: Eating Area, Recreation Room, Game Room, Foyer
Appliances: Range, Dishwasher, Refrigerator, Washer, Dryer, Range Hood
Association Includes: None
Dining Room: Combined w/ LivRm
Exterior: Brick
Lot Dimensions: 50x125
Other Equipment: Ceiling Fan(s)
Parcel#: 15074110210000
Parking: Yes, Garage Owned, Detached, Garage
Sewer: Public Sewer
Total Rooms: 9
Township: Proviso
Water: Lake Michigan
Room Sizes
Eating Area: 15X15
Recreation Room: 35X23
Game Room: 30X22
Foyer: 13X9
Bedroom 2: 14X12
Bedroom 3: 14X12
Dining Room: COMBO
Kitchen: 15X13
Living Room: 30X21
Primary Bedroom: 16X14
Local Schools
High School: Proviso West High School
Middle School: Macarthur Middle School
Elementary School: Sunnyside Elementary School
School District: District 209
Listed By / Shown By
Listed By
Agency Name: Compass
Agency Phone: 630-359-5656
Shown By
Agency Title: Gambino Realtors
Agency Phone: 815-282-2222

Estimate Your Payment
Estimated Payment
$ 2,649.35 per month $1,885.06 Principal & Interest $643.25 Property Tax $121.04 Homeowner's Insurance
418 East End Avenue | MLS# 12727392
This single family home located at 418 East End Avenue, Hillside, IL 60162 is currently listed for sale with an asking price of $415,000. This property was built in 1954 and has 3 bedrooms and 2 full and 1 partial baths with 1849 sq. ft. East End Avenue is located within the District 209 school district. Search Hillside real estate on www.gogambino.com today.