
BEDS3
BATHS2 full
SQUARE FEET2,630
MLS#12807631
STATUSNew
PROPERTY TYPEResidential - Single Family
SCHOOLDistrict 86
Property Description
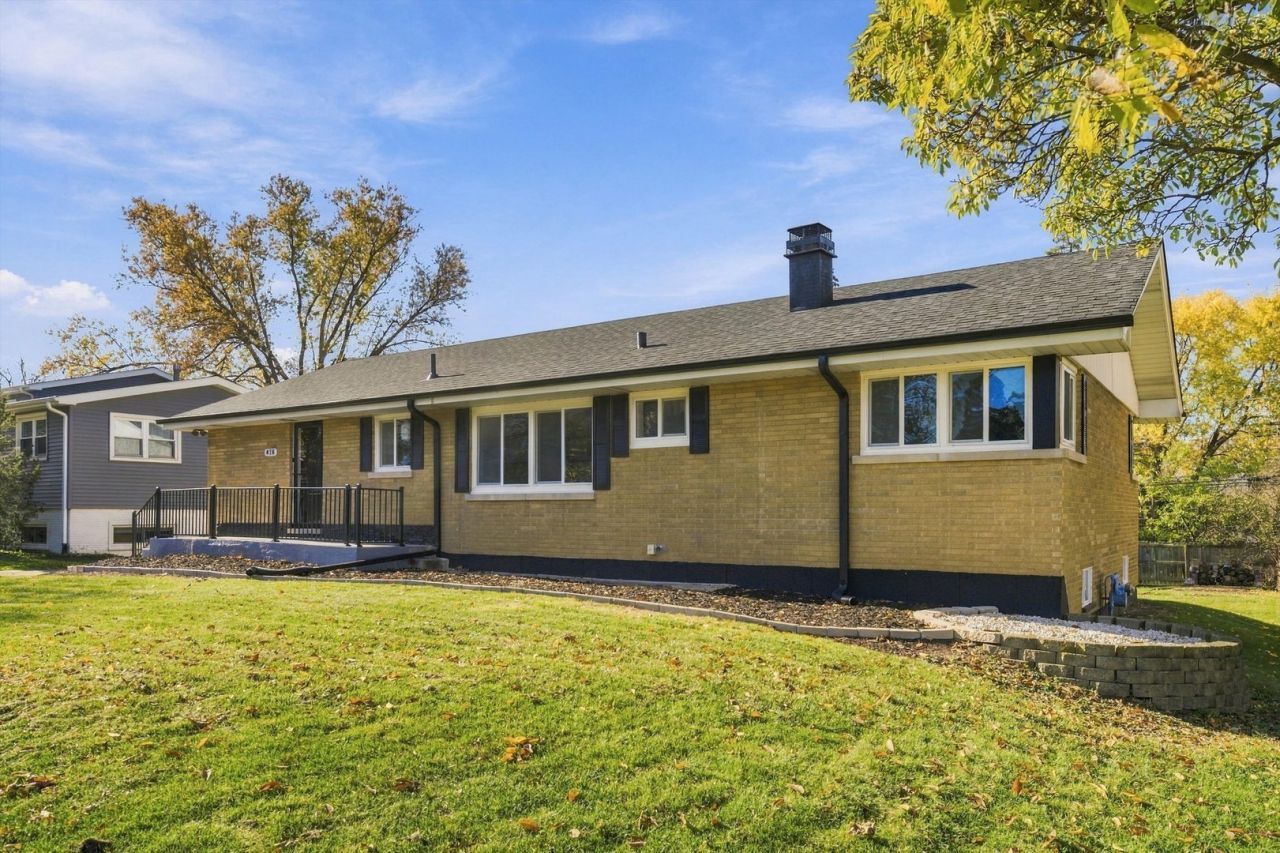
A fresh start awaits at 418 Highland Rd in Willowbrook! Located near Timberlake Park in a friendly, welcoming community, this completely rehabbed home brings together modern updates, comfortable living spaces, and the feeling of home from the moment you step inside. New flooring and fresh paint throughout create an inviting backdrop for your personal style. The brand-new kitchen offers a fresh space to prepare favorite meals, gather with loved ones, and enjoy everyday moments. Completely renovated bathrooms bring an updated look and added comfort to your daily routine. Extensive improvements include new windows and new plumbing. Downstairs, the completely remodeled basement features new carpet, a welcoming family room, and two additional rooms. The family room is perfect for cozy movie nights, casual gatherings, or simply unwinding at the end of the day. The additional rooms offer flexibility for a home office, workout room, creative studio, or hobbies-giving you space to make this home your own. Enjoy being close to Timberlake Park and coming home to a friendly community. With extensive renovations already complete, you can focus on settling in and creating new memories. Come discover the comfort, versatility, and fresh appeal of this beautifully updated Willowbrook home! Seller is an Illinois real estate agent.
Property Features
Property Type: Residential - Single Family
Basement: Yes
Basement: Finished, Full
Cooling: Central Air
Garage: 2
Heating: Gas
Lot Size: 0.23 Acres
Stories: 1.0
Taxes: $5,326
Year Built: 1959
Feature Descriptions
Additional rooms: Family Room, Office, Eating Area, Storage
Appliances: Range, Microwave, Dishwasher, Refrigerator
Association Includes: None
Dining Room: Separate
Exterior: Brick
Lot Dimensions: 75x134
Parcel#: 0935307010
Parking: Concrete, Garage Door Opener, Yes, Garage Owned, Detached, Garage
Sewer: Public Sewer
Total Rooms: 9
Township: Downers Grove
Water: Public
Room Sizes
Family Room - Down: 26X33
Office: 12X19
Eating Area: 11X9
Storage: 12X18
Bedroom 2: 11X11
Bedroom 3: 9X14
Dining Room: 12X14
Kitchen: 12X11
Laundry: 17X8
Living Room: 17X14
Primary Bedroom: 12X16
Local Schools
High School: Hinsdale South High School
Middle School: Cass Junior High School
Elementary School: Concord Elementary School
School District: District 86
Listed By / Shown By
Listed By
Agency Name: Vylla Home
Agency Phone: 773-831-2000
Shown By
Agency Title: Gambino Realtors
Agency Phone: 815-282-2222

Estimate Your Payment
Estimated Payment
$ 3,484.41 per month $2,857.11 Principal & Interest $443.83 Property Tax $183.46 Homeowner's Insurance
418 Highland Road | MLS# 12807631
This single family home located at 418 Highland Road , Willowbrook, IL 60527 is currently listed for sale with an asking price of $629,000. This property was built in 1959 and has 3 bedrooms and 2 full baths with 2630 sq. ft. Highland Road is located within the District 86 school district. Search Willowbrook real estate on www.gogambino.com today.