
BEDS3
BATHS1 full
SQUARE FEET1,256
MLS#12716662
STATUSActive
PROPERTY TYPEResidential - Single Family
SUBDIVISIONNot Applicable
SCHOOLDistrict 6
Property Description
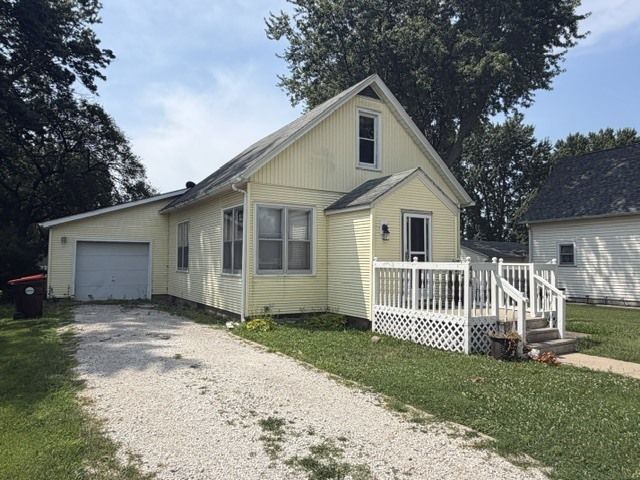
MOVE IN READY 3-bedroom home in Toluca! Check out this cozy 1.5 story home with an option for a fourth bedroom on the upper level. The main level is highlighted by a spacious living room and an eat-in kitchen. There are also 3 bedrooms and one full bathroom on the main level. Plenty of potential for another functional room on the upper level. There is a full basement that is ideal for storage needs and houses the forced air furnace and new hot water heater. The hardwood flooring in the large living room helps add to the appeal of this well-kept home. There is a one car attached garage and an open front porch. The home is set on a center lot with plenty of backyard space. TAKE A LOOK at this cute home and the community of Toluca with its city parks, community swimming pool, classic restaurants and town festivals!
Property Features
Property Type: Residential - Single Family
Basement: Yes
Basement: Unfinished, Full
Cooling: Central Air
Garage: 1
Heating: Natural Gas, Forced Air
Home Style: Traditional
Lot Size: 0.16 Acres
Roof Type: Asphalt
Taxes: $1,448
Year Built: 1900
Feature Descriptions
Additional rooms: Attic
Association Includes: None
Exterior: Vinyl Siding
Lot Dimensions: 50 x 140
Parcel#: 14053840020
Parking: Yes, Attached, Garage
Sewer: Public Sewer
Total Rooms: 7
Township: Bennington
Water: Public
Room Sizes
Attic: 10X25
Bedroom 2: 8X10
Bedroom 3: 8X10
Dining Room: 11X13
Kitchen: 11X11
Laundry: 6X8
Living Room: 12X25
Primary Bedroom: 11X12
Local Schools
High School: Fieldcrest High School
Middle School: Fieldcrest Jr High
Elementary School: Fieldcrest Elementary School
School District: District 6
Listed By / Shown By
Listed By
Agency Name: Meyer-Jochums Agency
Agency Phone: 309-208-0728
Shown By
Agency Title: Gambino Realtors
Agency Phone: 815-282-2222

Estimate Your Payment
Estimated Payment
$ 651.92 per month $499.20 Principal & Interest $120.67 Property Tax $32.05 Homeowner's Insurance
418 W Santa Fe Avenue | MLS# 12716662
This single family home located at 418 W Santa Fe Avenue, Toluca, IL 61369 is currently listed for sale with an asking price of $109,900. This property was built in 1900 and has 3 bedrooms and 1 full baths with 1256 sq. ft. W Santa Fe Avenue is located in the Not Applicable subdivision within the District 6 school district. Search Not Applicable real estate on www.gogambino.com today.