
BEDS4
BATHS2 full
SQUARE FEET2,172
MLS#12745142
STATUSNew
PROPERTY TYPEResidential - Single Family
SCHOOLDistrict 127
Property Description
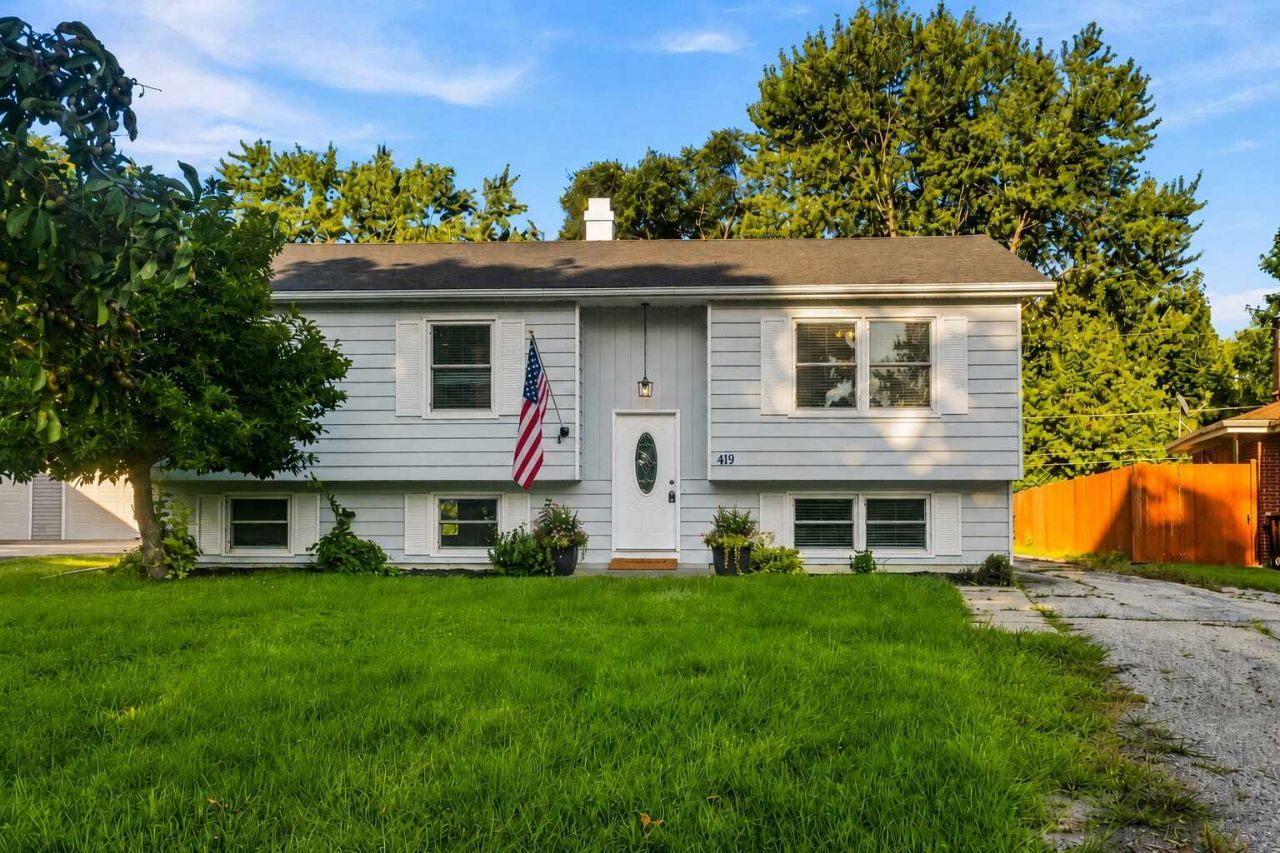
Drop everything and get here quick! This is not the typical cookie cutter split level. This special home offers flexible living spaces, detached 2 car garage, deck, shed and spacious backyard on about .237 acres! All LVT flooring throughout. Stainless steel appliances and granite countertops in the kitchen. Bright, enclosed back porch for your morning coffee and pondering your day is the icing you need in your life! Open the back door to the huge deck overlooking the lush backyard with firepit. 3 generous sized bedrooms on the main floor. The lower level is great for extended family living with a true 4th bedroom, full bathroom, laundry room and a massive family room that leads to the backyard. This layout gives you options with over 2100 sq ft of living space!! Perfect for entertaining. **Assumable VA loan with 2.25% interest rate available only to other service members with a VA loan entitlement.** Excellent price. Tons of possibilities. Be decisive and make the offer.
Upcoming Open Houses
Open House Saturday August 29th, 11:00am - 2:00pm
Open House Sunday August 30th, 11:00am - 1:00pm
Property Features
Property Type: Residential - Single Family
Basement: Yes
Basement: Finished, Egress Window, Rec/Family Area, Sleeping Area, Daylight
Cooling: Central Air
Garage: 2
Heating: Natural Gas, Forced Air
Home Style: Bi-Level
Lot Size: 0.24 Acres
Roof Type: Asphalt
Taxes: $9,589
Year Built: 1976
Amenities
1st Floor Bedroom
1st Floor Full Bath
Feature Descriptions
Additional rooms: Foyer
Additional Structures: Shed(s)
Appliances: Range, Microwave, Dishwasher, Refrigerator, Washer, Dryer, Stainless Steel Appliance(s)
Association Includes: None
Bath Features: Soaking Tub
Dining Room: Separate
Exterior: Aluminum Siding
Lot Dimensions: 76 X 157 X 52 X 173
Parcel#: 06013010290000
Parking: Asphalt, Garage Door Opener, Yes, Garage Owned, Detached, Garage
Sewer: Public Sewer
Total Rooms: 8
Township: Lake Villa
Water: Public
Room Sizes
Foyer: 6X4
Bedroom 2: 10X13
Bedroom 3: 10X10
Bedroom 4: 13X14
Dining Room: 11X12
Family Room: 20X22
Kitchen: 11X11
Laundry: 6X10
Living Room: 14X16
Primary Bedroom: 12X14
Local Schools
School District: District 127
Listed By / Shown By
Listed By
Agency Name: eXp Realty
Agency Phone: 888-574-9405
Shown By
Agency Title: Gambino Realtors
Agency Phone: 815-282-2222

Estimate Your Payment
Estimated Payment
$ 2,490.98 per month $1,589.81 Principal & Interest $799.08 Property Tax $102.08 Homeowner's Insurance
419 Deerpath Drive | MLS# 12745142
This single family home located at 419 Deerpath Drive, Lindenhurst, IL 60046 is currently listed for sale with an asking price of $350,000. This property was built in 1976 and has 4 bedrooms and 2 full baths with 2172 sq. ft. Deerpath Drive is located within the District 127 school district. Search Lindenhurst real estate on www.gogambino.com today.