
BEDS5
BATHS3 full 1 partial
SQUARE FEET2,346
MLS#12678905
STATUSNew
PROPERTY TYPEResidential - Single Family
SCHOOLDistrict 301
Property Description
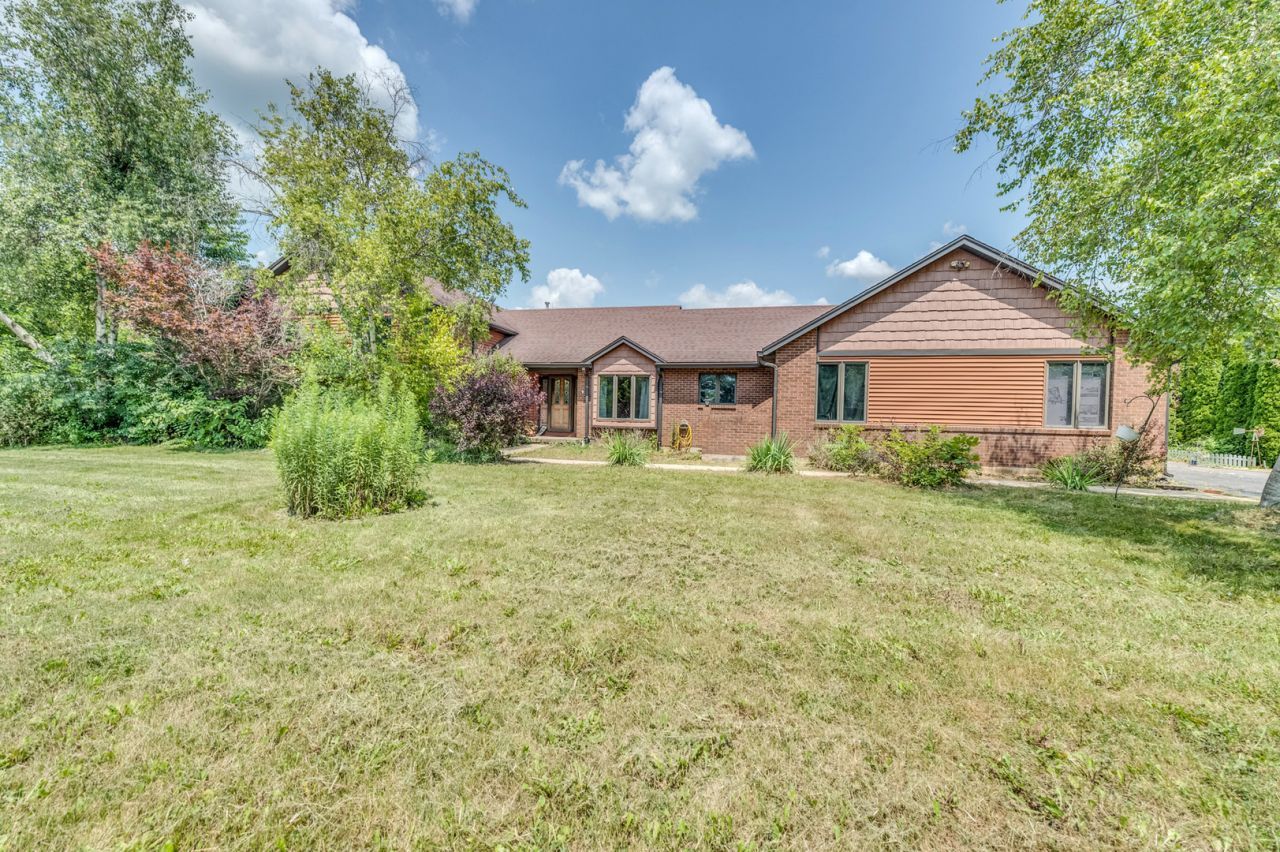
Amazing opportunity to build equity in this 5 bedroom, 3.5 bath home with 3-car garage situated on 1.24 acres. Large kitchen with island and plenty of room for table space. Large living room with brick fireplace. 2nd floor features three bedrooms, including a primary suite with private bath, along with another full bathroom. The lower level offers two additional bedrooms, a large family room, and a third full bath, providing excellent potential for a related living or in-law arrangement. Very peaceful setting but yet close to Randall Road shopping and restaurants. Highly sought-after D301 schools.
Property Features
Property Type: Residential - Single Family
Basement: Unfinished, Full
Basement: Yes
Cooling: Central Air
Fireplaces: 1
Garage: 3
Heating: Natural Gas, Forced Air
Lot Size: 1.24 Acres
Roof Type: Asphalt
Taxes: $10,214
Year Built: 1990
Amenities
Built-in Features
Feature Descriptions
Additional rooms: Bedroom 5,Mud Room
Association Includes: None
Dining Room: Separate
Exterior: Vinyl Siding, Brick, Cedar
Fireplace: Wood Burning
Fireplace Location(s): Living Room
Lot Dimensions: 1.24
Parcel#: 0527376002
Parking: Asphalt, Garage Door Opener, Yes, Garage Owned, Attached, Garage
Sewer: Septic Tank
Total Rooms: 9
Township: Plato
Water: Well
Room Sizes
Bedroom 5: 14X11
Mud Room: 14X6
Bedroom 2: 14X11
Bedroom 3: 14X11
Bedroom 4: 14X11
Dining Room: 11X11
Family Room: 13X22
Kitchen: 21X14
Laundry: 10X6
Living Room: 20X14
Primary Bedroom: 17X14
Local Schools
High School: Central High School
School District: District 301
Listed By / Shown By
Listed By
Agency Name: Great Western Properties
Agency Phone: 630-347-8900
Shown By
Agency Title: Gambino Realtors
Agency Phone: 815-282-2222

Estimate Your Payment
Estimated Payment
$ 3,195.65 per month $2,203.02 Principal & Interest $851.17 Property Tax $141.46 Homeowner's Insurance
41w700 Lenz Road | MLS# 12678905
This single family home located at 41w700 Lenz Road , Elgin, IL 60124 is currently listed for sale with an asking price of $485,000. This property was built in 1990 and has 5 bedrooms and 3 full and 1 partial baths with 2346 sq. ft. 41w700 Lenz Road is located within the District 301 school district. Search Elgin real estate on www.gogambino.com today.