
BEDS5
BATHS3 full 1 partial
SQUARE FEET4,704
MLS#12701213
STATUSNew
PROPERTY TYPEResidential - Single Family
SUBDIVISIONFounders Pointe
SCHOOLDistrict 108
Property Description
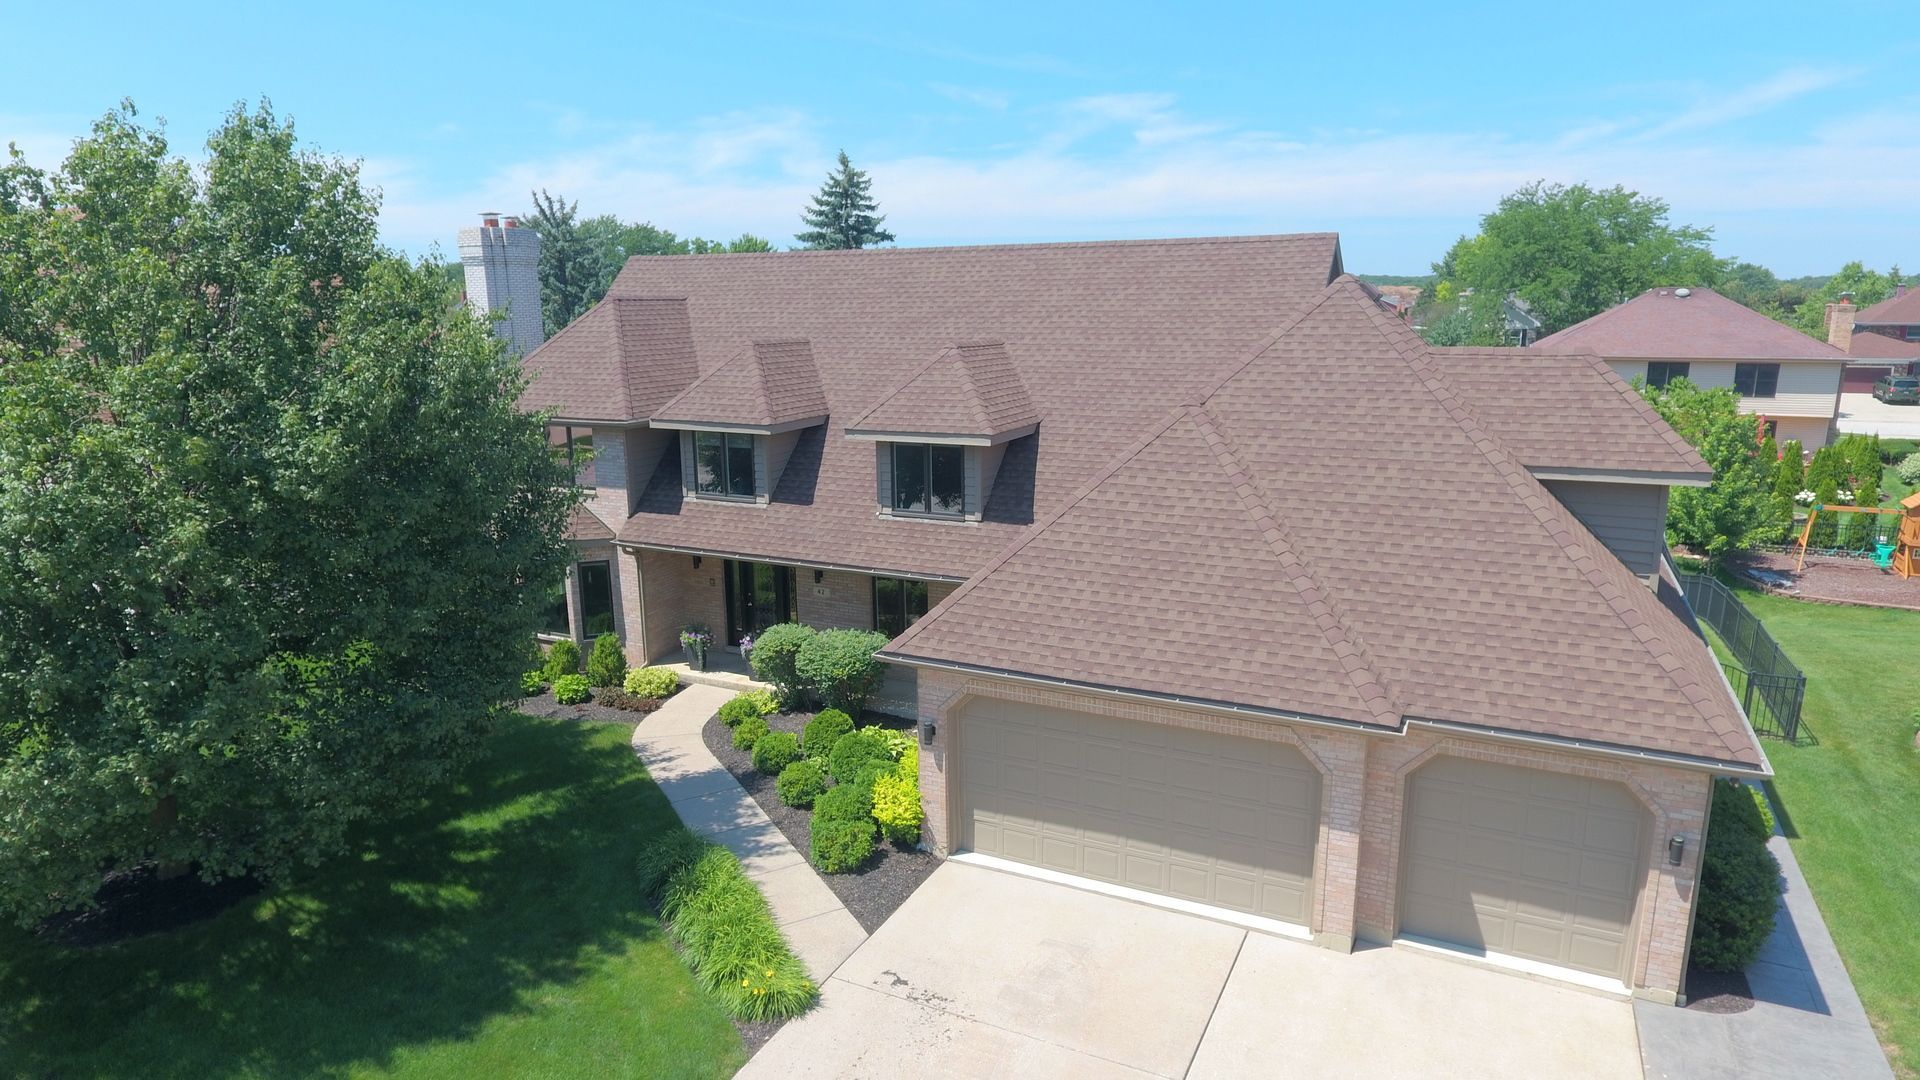
Exceptional all-brick luxury home offering over 4,700 square feet of beautifully updated living space in one of Bloomingdale's most sought-after neighborhoods. This 5-bedroom, 3.5-bath home features a desirable a chef's kitchen with Viking stainless steel appliances, a stunning newly renovated spa-inspired primary bath, and a finished basement complete with a wet bar and full bathroom. Spacious Layout, first-floor bedroom or private office, with all new Pella windows (2020), creating a truly move-in-ready home. Step outside to enjoy the large patio overlooking a private fenced backyard, perfect for relaxing or entertaining. 3 Car Heated Garage with epoxy. Located in prestigious Founders Pointe and served by highly acclaimed District 13 and District 108 schools, this is luxury living at its finest.
Property Features
Property Type: Residential - Single Family
Basement: Yes
Basement: Finished, Crawl Space, Rec/Family Area, Storage Space, Partial
Cooling: Central Air
Fireplaces: 1
Garage: 3
Heating: Natural Gas
Lot Size: 0.29 Acres
Roof Type: Asphalt
Taxes: $15,153
Year Built: 1989
Amenities
Cathedral Ceiling(s)
Wet Bar
Feature Descriptions
Additional rooms: Bedroom 5,Eating Area, Loft, Sitting Room, Walk In Closet
Appliances: Double Oven, Microwave, Dishwasher, Refrigerator, High End Refrigerator, Washer, Dryer, Disposal, Stainless Steel Appliance(s), Wine Refrigerator, Cooktop, Humidifier
Association Includes: Lawn Care, Snow Removal
Bath Features: Whirlpool, Separate Shower, Double Sink
Dining Room: Separate
Exterior: Brick
Fireplace: Gas Starter
Fireplace Location(s): Family Room
HOA Fee: 135/ Monthly
Laundry: Laundry Closet, Sink
Lot: Landscaped
Lot Dimensions: 90 x 141
Other Equipment: Sump Pump, Sprinkler-Lawn, Radon Mitigation System
Parcel#: 0215310046
Parking: Concrete, Garage Door Opener, Heated Garage, Yes, Garage Owned, Attached, Garage
Sewer: Public Sewer
Total Rooms: 12
Township: Bloomingdale
Water: Lake Michigan
Room Sizes
Bedroom 5: 15X11
Sitting Room: 14X08
Walk In Closet: 17X12
Loft: 9X6
Eating Area: 10X15
Bedroom 2: 17X13
Bedroom 3: 13X12
Bedroom 4: 14X12
Dining Room: 14X12
Family Room: 26X20
Kitchen: 18X14
Laundry: 10X8
Living Room: 18X12
Primary Bedroom: 25X14
Local Schools
High School: Lake Park High School
Middle School: Westfield Middle School
Elementary School: Dujardin Elementary School
School District: District 108
Listed By / Shown By
Listed By
Agency Name: Fulton Grace Realty
Agency Phone: 847-352-5200
Shown By
Agency Title: Gambino Realtors
Agency Phone: 815-282-2222

Estimate Your Payment
Estimated Payment
$ 6,580.13 per month $4,996.54 Principal & Interest $1,262.75 Property Tax $320.83 Homeowner's Insurance
42 Founders Pointe North | MLS# 12701213
This single family home located at 42 Founders Pointe North , Bloomingdale, IL 60108 is currently listed for sale with an asking price of $1,100,000. This property was built in 1989 and has 5 bedrooms and 3 full and 1 partial baths with 4704 sq. ft. Founders Pointe North is located in the Founders Pointe subdivision within the District 108 school district. Search Founders Pointe real estate on www.gogambino.com today.