
BEDS3
BATHS2 full
SQUARE FEET1,056
MLS#12716982
STATUSNew
PROPERTY TYPEResidential - Single Family
SUBDIVISIONBrophy Farm
SCHOOLDistrict 124
Property Description
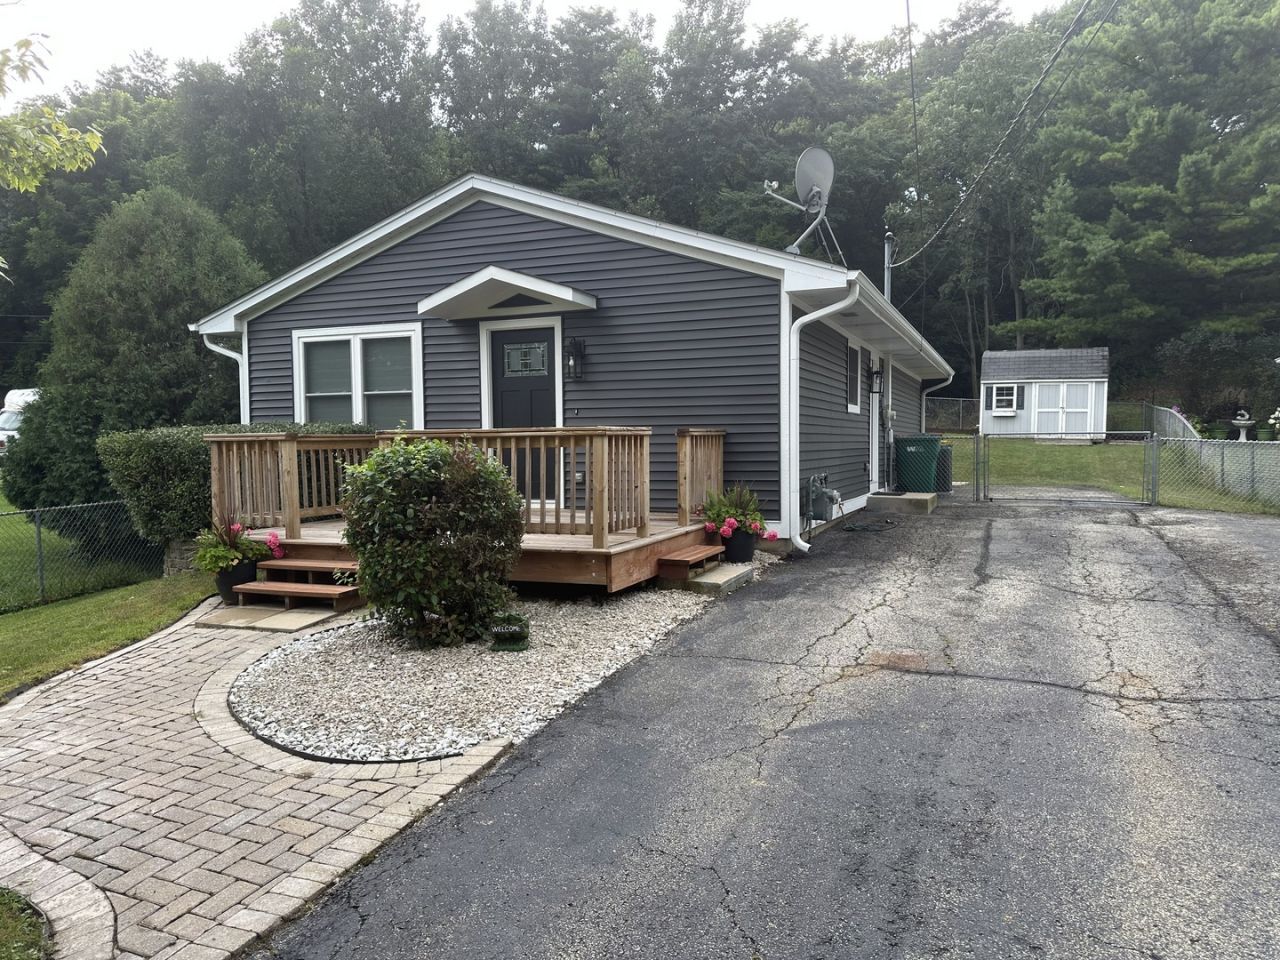
Wow! Beautiful 3 bedrooms 2 baths ranch style home for sale in Fox Lake is perfect for just starting out or downsizing! You are greeted by a charming brick paver sidewalk leading to the welcoming Front Deck. Then into the bright and airy Living Room that opens to the Eat-in Kitchen with pantry and lots of storage. Wonderfully appointed updated kitchen w/new appliances. Stylishly renovated bathrooms with elegant, modern updates. The Master Bedroom has double doors to a large Deck overlooking the wooded, private fenced yard with a Rainbow Playset and Shed. Separate Laundry Room w/new washer& dryer and access to huge cement crawl space for storage. New windows and new siding . New furnace 2024 and A/C 2024, water softener. Convenient access via front or back of home with lots of parking on the long driveway. Close to it all - shopping, lakes, transportation and more! Pleasure to show.
Property Features
Property Type: Residential - Single Family
Basement: Crawl Space
Cooling: Central Air
Heating: Natural Gas
Home Style: Ranch
Lot Size: 0.17 Acres
Taxes: $4,982
Year Built: 1993
Amenities
1st Floor Bedroom
1st Floor Full Bath
Feature Descriptions
Additional rooms: No additional rooms
Additional Structures: Shed(s)
Appliances: Range, Microwave, Dishwasher, Refrigerator, Washer, Dryer, Disposal, Water Softener
Association Includes: None
Exterior: Vinyl Siding
Laundry: Main Level
Lot Dimensions: 50X145
Other Equipment: Water-Softener Owned, CO Detectors, Ceiling Fan(s), Sump Pump
Parcel#: 05104070170000
Parking: Driveway, Yes, Owned
Sewer: Public Sewer
Total Rooms: 5
Township: Grant
Water: Public
Room Sizes
Bedroom 2: 12X11
Bedroom 3: 12X9
Kitchen: 17X9
Laundry: 9X7
Living Room: 16X13
Primary Bedroom: 15X12
Local Schools
High School: Grant Community High School
School District: District 124
Listed By / Shown By
Listed By
Agency Name: Landmark Realtors
Agency Phone: 773-467-8500
Shown By
Agency Title: Gambino Realtors
Agency Phone: 815-282-2222

Estimate Your Payment
Estimated Payment
$ 1,961.56 per month $1,453.09 Principal & Interest $415.17 Property Tax $93.30 Homeowner's Insurance
42 S Hickory Avenue | MLS# 12716982
This single family home located at 42 S Hickory Avenue , Fox Lake, IL 60020 is currently listed for sale with an asking price of $319,900. This property was built in 1993 and has 3 bedrooms and 2 full baths with 1056 sq. ft. S Hickory Avenue is located in the Brophy Farm subdivision within the District 124 school district. Search Brophy Farm real estate on www.gogambino.com today.