
BEDS4
BATHS2 full
SQUARE FEET1,963
MLS#12761219
STATUSNew
PROPERTY TYPEResidential - Single Family
SCHOOLDistrict 207
Property Description
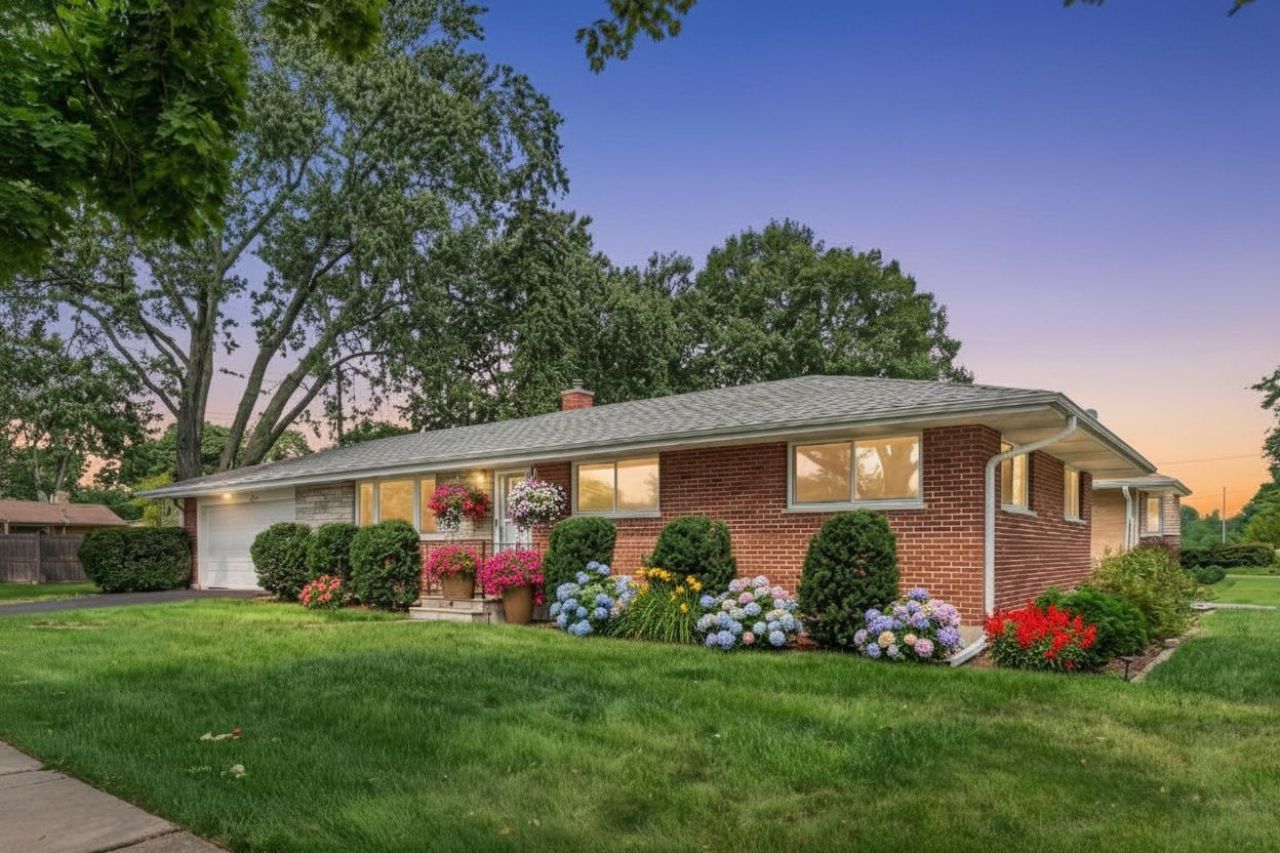
Enjoy easy Ranch living (everything you need on the same level), in a Beautifully Renovated, All Brick, Well Build Home with Open Concept, lot of Natural Light and Glamours Hardwood Flooring throughout. This house offers: 4 Bedrooms, 2 Full Bathrooms, Spacious Kitchen (with plenty of counter space and storage), Large Living Room and Dinning Room and 2.5 Attached Garage. Newly Painted. House was completely Renovated in 2014. Kitchen has: White Cabinetry, Granit Counter-Top, Backsplash and Stainless Steel Appliances. Glass Sliding Door in the Kitchen opens to the Concrete Patio, and backyard (perfect for relaxation and entertaining). Full Finished Basement (extending Living Space) with Huge Family Room, 4th Legal Bedroom (with egress window and closet), Laundry Room, Storage Area. Corner lot. A nice and Peaceful Desirable Neighborhood and Convenient Location. Close to something for everyone in your Family: Schools and Parks, Shopping, Restaurants, Entertainment, Major Highways (I-90, 294), Metra, O'Hare Airport. You will love this house and want to make it your Home!!!
Property Features
Property Type: Residential - Single Family
Basement: Yes
Basement: Finished, Full
Cooling: Central Air
Garage: 2.5
Heating: Natural Gas
Home Style: Ranch
Lot Size: 0.21 Acres
Roof Type: Asphalt
Taxes: $7,199
Year Built: 1959
Amenities
1st Floor Bedroom
1st Floor Full Bath
Feature Descriptions
Additional rooms: No additional rooms
Appliances: Range, Microwave, Dishwasher, Refrigerator, Washer, Dryer, Stainless Steel Appliance(s)
Association Includes: None
Bath Features: Separate Shower, Soaking Tub
Dining Room: Combined w/ LivRm
Exterior: Brick
Laundry: Gas Dryer Hookup, Sink
Lot: Corner Lot
Lot Dimensions: 136.90X66.0
Other Equipment: CO Detectors, Sump Pump, Backup Sump Pump;
Parcel#: 09072070200000
Parking: Garage Door Opener, Yes, Garage Owned, Attached, Garage
Sewer: Public Sewer
Total Rooms: 8
Township: Maine
Water: Lake Michigan
Room Sizes
Bedroom 2: 9X13
Bedroom 3: 11X10
Bedroom 4: 16X12
Dining Room: 10X8
Family Room: 48X21
Kitchen: 13X11
Laundry: 16X12
Living Room: 18X13
Primary Bedroom: 12X11
Local Schools
School District: District 207
Listed By / Shown By
Listed By
Agency Name: Stachurska Real Estate, Inc.
Agency Phone: 847-990-0382
Shown By
Agency Title: Gambino Realtors
Agency Phone: 815-282-2222

Estimate Your Payment
Estimated Payment
$ 2,847.23 per month $2,111.72 Principal & Interest $599.92 Property Tax $135.60 Homeowner's Insurance
420 Berkshire Lane | MLS# 12761219
This single family home located at 420 Berkshire Lane , Des Plaines, IL 60016 is currently listed for sale with an asking price of $464,900. This property was built in 1959 and has 4 bedrooms and 2 full baths with 1963 sq. ft. Berkshire Lane is located within the District 207 school district. Search Des Plaines real estate on www.gogambino.com today.