
BEDS3
BATHS2 full
SQUARE FEET1,121
MLS#12656203
STATUSNew
PROPERTY TYPEResidential - Single Family
SCHOOLDistrict 211
Property Description
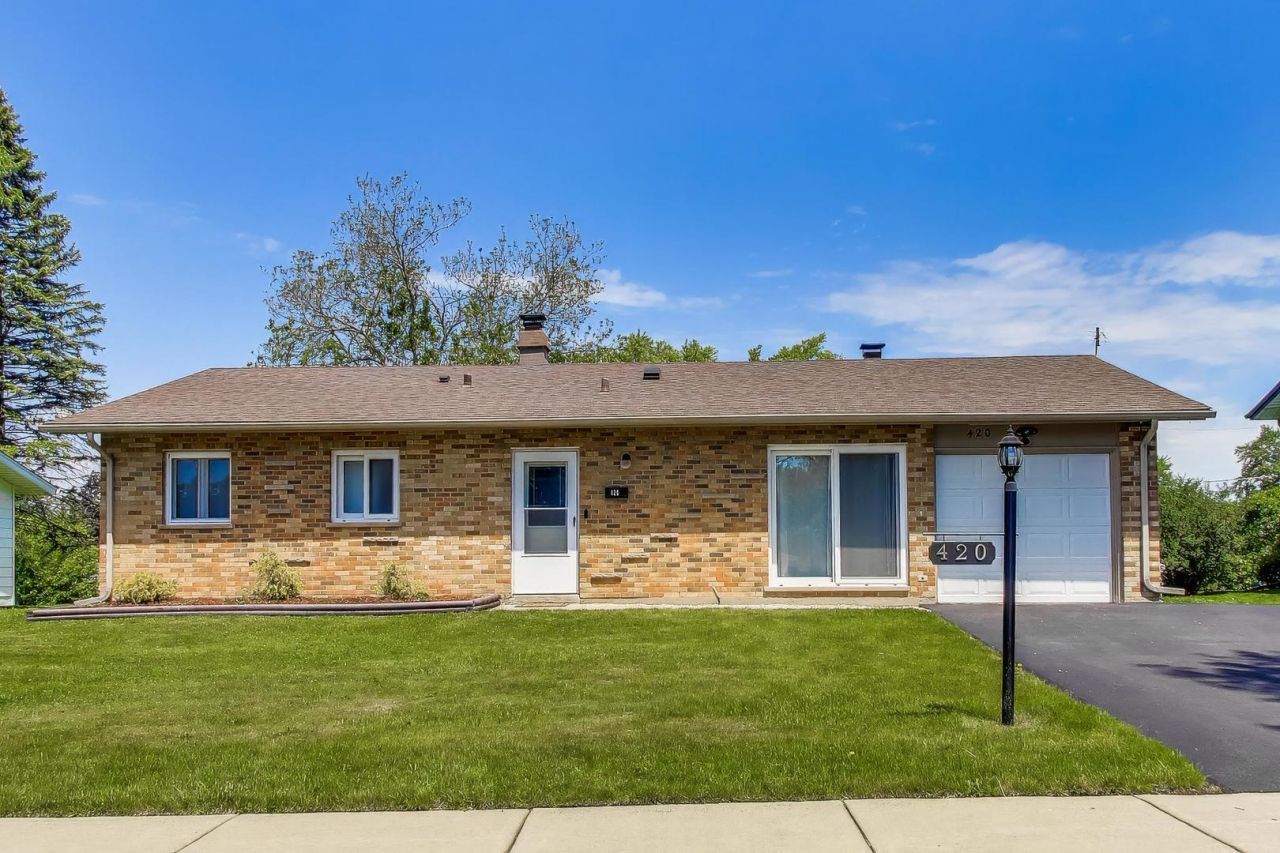
Beautifully updated ranch-style home, with a great layout and a comfortable floor plan. This home features 3 bedrooms and 2 updated bathrooms, along with solid bamboo floors throughout. The spacious living room includes a fireplace and custom cabinetry, overlooking the large backyard deck and adjoining dining area, perfect for everyday living and entertaining. The updated kitchen features custom 42 cabinets, granite countertops, tile backsplash, and newer appliances. The primary bedroom includes an updated private bath and a walk-in closet. While two additional bedrooms with closet organizers and an updated guest bathroom provide plenty of space for family or guests. Additional improvements include newer heating and air conditioning, custom Thermopane windows, newer insulation completed 2 years ago, and a roof replaced less than 5 years ago. The attached 1-car garage features a new garage door, along with a newly paved driveway. Located in a desirable Hoffman Estates neighborhood with highly regarded schools. A wonderful opportunity and truly a must-see home.
Property Features
Property Type: Residential - Single Family
Basement: None
Cooling: Central Air
Fireplaces: 1
Garage: 1
Heating: Natural Gas, Forced Air
Home Style: Ranch
Lot Size: 70X171X70X168
Roof Type: Asphalt
Taxes: $6,683
Amenities
Walk-In Closet(s)
Bookcases
Feature Descriptions
Additional rooms: Foyer
Additional Structures: Shed(s)
Appliances: Range, Dishwasher, Refrigerator, Washer, Dryer
Association Includes: None
Dining Room: Combined w/ LivRm
Exterior: Vinyl Siding, Brick
Fireplace: Wood Burning
Fireplace Location(s): Living Room
Lot Dimensions: 70X171X70X168
Parcel#: 07162100030000
Parking: Asphalt, Yes, Garage Owned, Attached, Garage
Sewer: Public Sewer
Total Rooms: 6
Township: Schaumburg
Water: Lake Michigan
Room Sizes
Foyer: 10X4
Bedroom 2: 11X10
Bedroom 3: 10X10
Dining Room: COMBO
Kitchen: 14X10
Living Room: 18X14
Primary Bedroom: 11X10
Local Schools
High School: J B Conant High School
Middle School: Keller Junior High School
Elementary School: Lakeview Elementary School
School District: District 211
Listed By / Shown By
Listed By
Agency Name: @properties Christie's International Real Estate
Agency Phone: 847-832-0002
Shown By
Agency Title: Gambino Realtors
Agency Phone: 815-282-2222

Estimate Your Payment
Estimated Payment
$ 2,466.34 per month $1,794.21 Principal & Interest $556.92 Property Tax $115.21 Homeowner's Insurance
420 Bode Road | MLS# 12656203
This single family home located at 420 Bode Road, Hoffman Estates, IL 60169 is currently listed for sale with an asking price of $395,000. This property has 3 bedrooms and 2 full baths with 1121 sq. ft. Bode Road is located within the District 211 school district. Search Hoffman Estates real estate on www.gogambino.com today.