
BEDS2
BATHS2 full
SQUARE FEET1,246
MLS#12806995
STATUSNew
PROPERTY TYPEResidential - Single Family
SCHOOLDistrict 429
Property Description
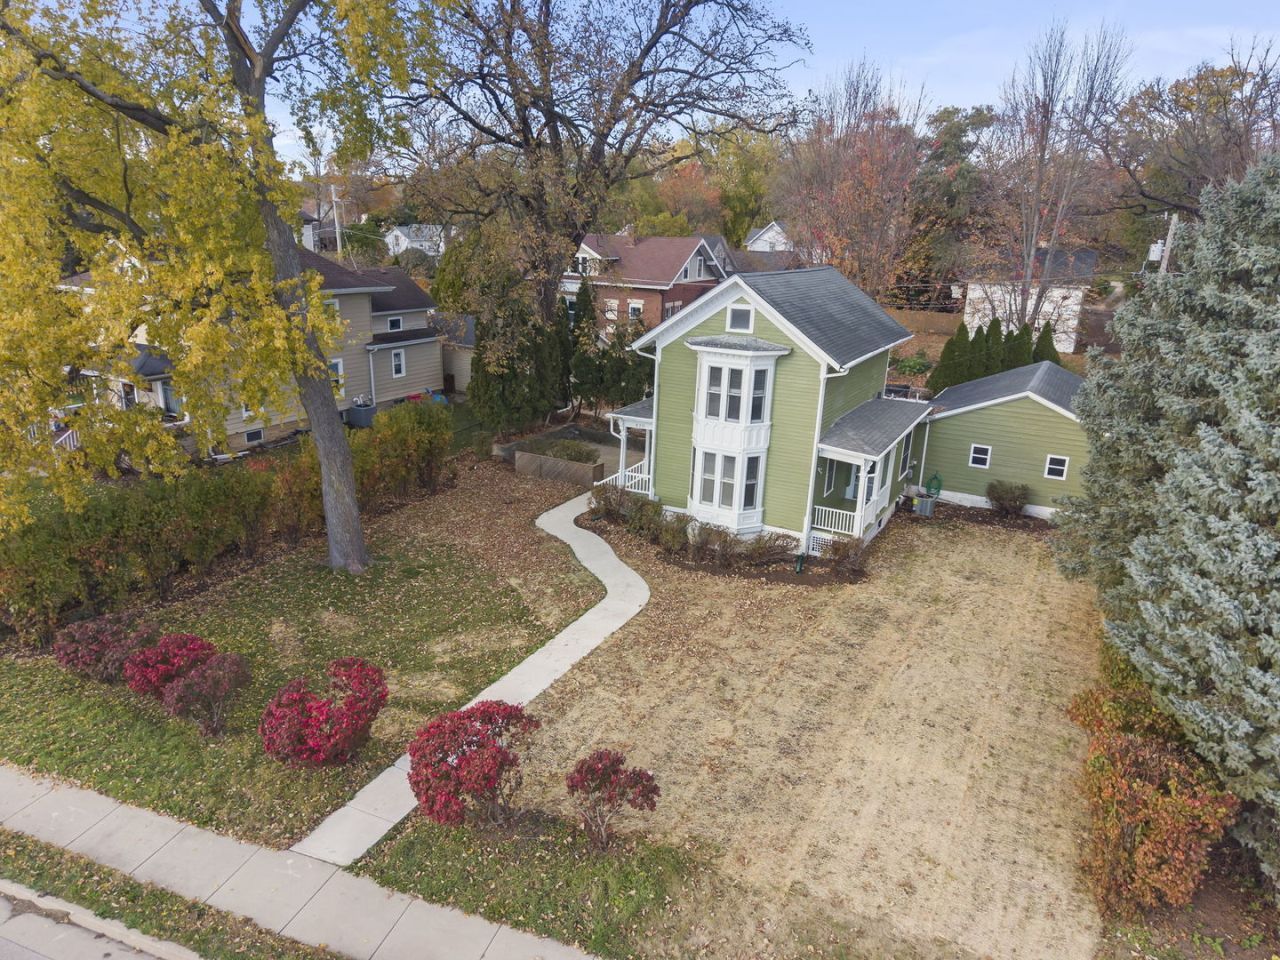
The SWEETEST SPOT in TOWN ~ right across from the Dairy Joy Drive-In & just 3 blocks to South Moon BBQ & DOWNTOWN shops! CHARMING VICTORIAN-style house has an abundance of outdoor spaces: OVERSIZED 2-car garage, BREEZEWAY, 2 BRICK PAVER Patios, 3 covered porches, NEW concrete back porch & walkway and a front yard big enough to play catch! NEWER BIG TICKET items: Furnace (2026), AC (2026), Refrigerator (2026), Stove (2026), Dishwasher (2026), Microwave (2026), Exterior & Interior Paint (2026), Roof (approx 2010) & Marvin Tri-pack CUSTOM Windows (2011) preserve some of the charming, original architecture. HARDWOODS under carpeting on the main level, just waiting for your finishing touches! LOW TAXES of $3956 (no exemptions) and NO HOA fees. A QUIET back alley with entrances off of Walnut and McKinley make this the most convenient location for YOUR NEXT MOVE ~ all here to WELCOME you HOME!
Property Features
Property Type: Residential - Single Family
Basement: Yes
Basement: Cellar, Full
Cooling: Central Air
Garage: 2
Heating: Gas, Forced Air
Home Style: Victorian
Lot Size: 0.22 Acres
Stories: 2.0
Taxes: $3,955
Amenities
1st Floor Full Bath
High Ceilings
Feature Descriptions
Additional rooms: Screened Porch
Additional Structures: Garage Faces Rear
Appliances: Range, Microwave, Dishwasher, Refrigerator, Washer, Dryer
Association Includes: None
Dining Room: Separate
Exterior: Wood Siding
Laundry: In Unit
Lot: Mature Trees
Lot Dimensions: 80 x 120
Parcel#: 1514326005
Parking: Garage Door Opener, Yes, Garage Owned, Attached, Side Apron, Garage Faces Rear, Oversized, Owned, Garage
Sewer: Public Sewer
Total Rooms: 5
Township: Squaw Grove
Water: Public
Room Sizes
Screened Porch: 16X6
Bedroom 2: 11X8
Dining Room: 11X8
Family Room: 14X13
Kitchen: 13X13
Laundry: 6X6
Primary Bedroom: 13X12
Local Schools
School District: District 429
Listed By / Shown By
Listed By
Agency Name: eXp Realty - Yorkville
Agency Phone: 888-574-9405
Shown By
Agency Title: Gambino Realtors
Agency Phone: 815-282-2222

Estimate Your Payment
Estimated Payment
$ 1,489.25 per month $1,089.70 Principal & Interest $329.58 Property Tax $69.97 Homeowner's Insurance
420 E Lincoln Avenue | MLS# 12806995
This single family home located at 420 E Lincoln Avenue , Hinckley, IL 60520 is currently listed for sale with an asking price of $239,900. This property has 2 bedrooms and 2 full baths with 1246 sq. ft. E Lincoln Avenue is located within the District 429 school district. Search Hinckley real estate on www.gogambino.com today.