
BEDS1
BATHS1 full
SQUARE FEET1,000
MLS#12769431
STATUSNew
PROPERTY TYPEResidential - Condominium
SCHOOLDistrict 204
Property Description
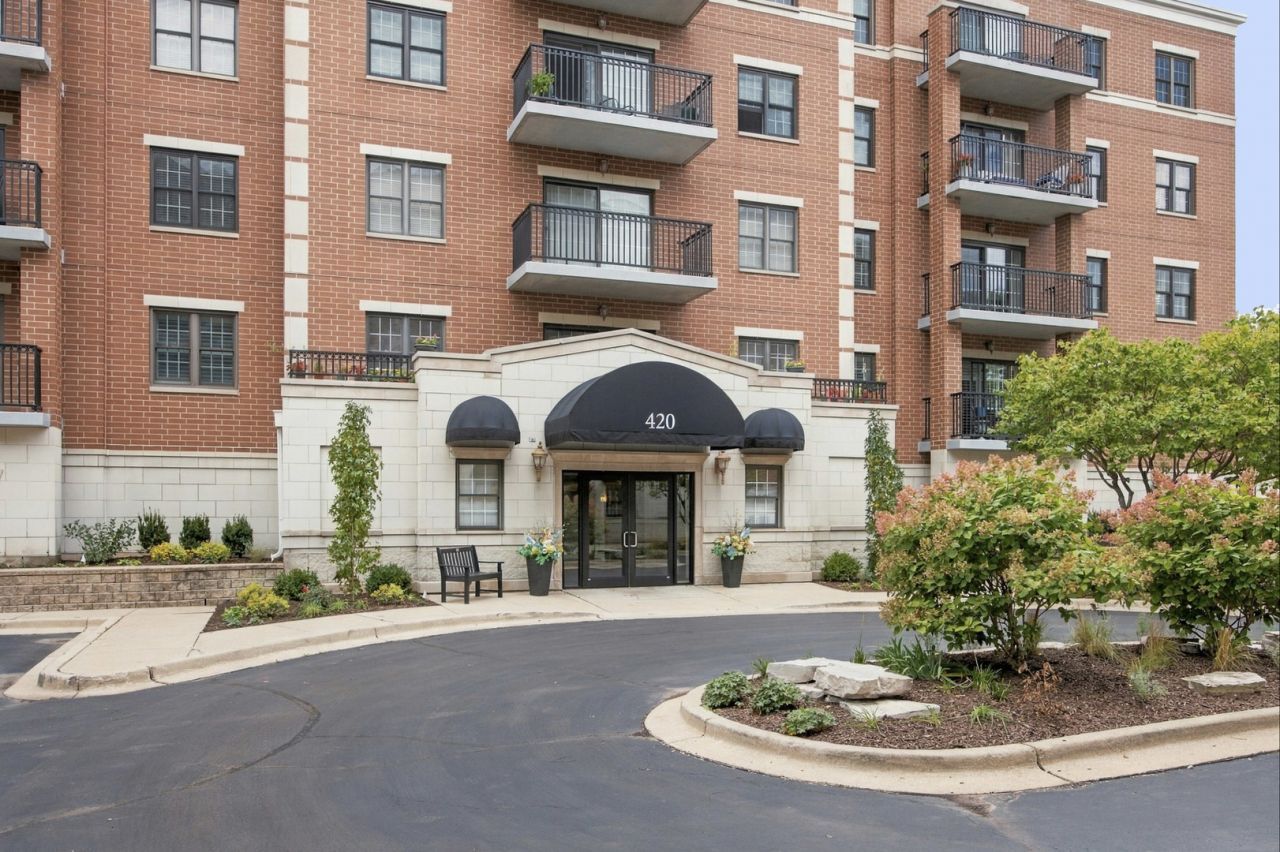
Welcome to this spacious, beautifully updated corner-unit condo in a highly desirable and rarely available building in the heart of La Grange. Enjoy the best of suburban living with downtown convenience-just a short walk to the La Grange Metra station, making this an ideal location for commuters traveling to downtown Chicago, as well as the shops, restaurants, cafes, and amenities of vibrant downtown La Grange. This bright and inviting home features a renovated kitchen with smudge-proof stainless steel appliances, an updated bathroom, updated gas fireplace, Pella windows, and flooring throughout. High ceilings and an abundance of natural light enhance the spacious feel, while the private balcony offers unobstructed views. Additional highlights include an in-unit washer and dryer, generous walk-in closet, and deeded underground parking. The well-maintained building features a heated garage, renovated lobby and hallways, and secure entrances. Heat and basic cable TV are included in the monthly assessment. Located in a highly regarded school district and offering an exceptional combination of space, updates, convenience, and walkability, this La Grange condo is ready to welcome its next owner.
Property Features
Property Type: Residential - Condominium
Basement: None
Cooling: Central Air
Fireplaces: 1
Garage: 1
Heating: Natural Gas, Forced Air
Lot Size: 1
Roof Type: Asphalt
Stories: 4.0
Taxes: $5,008
Year Built: 2001
Amenities
Elevator
Storage
Feature Descriptions
Additional rooms: Foyer
Appliances: Range, Microwave, Dishwasher, Refrigerator, Washer, Dryer, Disposal
Association Amenities: Elevator in Residence, Storage
Association Includes: Heat, Water, Insurance, Exterior Maintenance, Lawn Care, Scavenger, Snow Removal
Dining Room: Kitchen/Dining Combo
Exterior: Brick, Stone
Fireplace: Gas Log
Fireplace Location(s): Living Room
HOA Fee: 355/ Monthly
Laundry: Washer Hookup, Gas Dryer Hookup, In Unit
Lot Dimensions: 1
Other Equipment: Intercom, Fire Sprinklers, Ceiling Fan(s)
Parcel#: 18041210371020
Parking: Yes, Garage Owned, Attached, Garage
Pet Allowed: Cats OK, Dogs OK
Sewer: Public Sewer
Total Rooms: 3
Township: Lyons
Water: Lake Michigan, Public
Room Sizes
Foyer: 06X11
Kitchen: 11X12
Living Room: 15X15
Primary Bedroom: 12X14
Local Schools
High School: Lyons Twp High School
Middle School: Park Junior High School
Elementary School: Cossitt Avenue Elementary School
School District: District 204
Listed By / Shown By
Listed By
Agency Name: Enterprise Realty Brokers Inc
Agency Phone: 773-999-9679
Shown By
Agency Title: Gambino Realtors
Agency Phone: 815-282-2222

Estimate Your Payment
Estimated Payment
$ 2,229.59 per month $1,702.91 Principal & Interest $417.33 Property Tax $109.35 Homeowner's Insurance
420 W Burlington Avenue , Unit 406 | MLS# 12769431
This condo located at 420 W Burlington Avenue , Unit 406, La Grange, IL 60525 is currently listed for sale with an asking price of $374,900. This property was built in 2001 and has 1 bedrooms and 1 full baths with 1000 sq. ft. W Burlington Avenue , Unit 406 is located within the District 204 school district. Search La Grange real estate on www.gogambino.com today.