
BEDS2
BATHS2 full
SQUARE FEET1,440
MLS#12765265
STATUSNew
PROPERTY TYPEResidential - Condominium
SCHOOLDistrict 204
Property Description
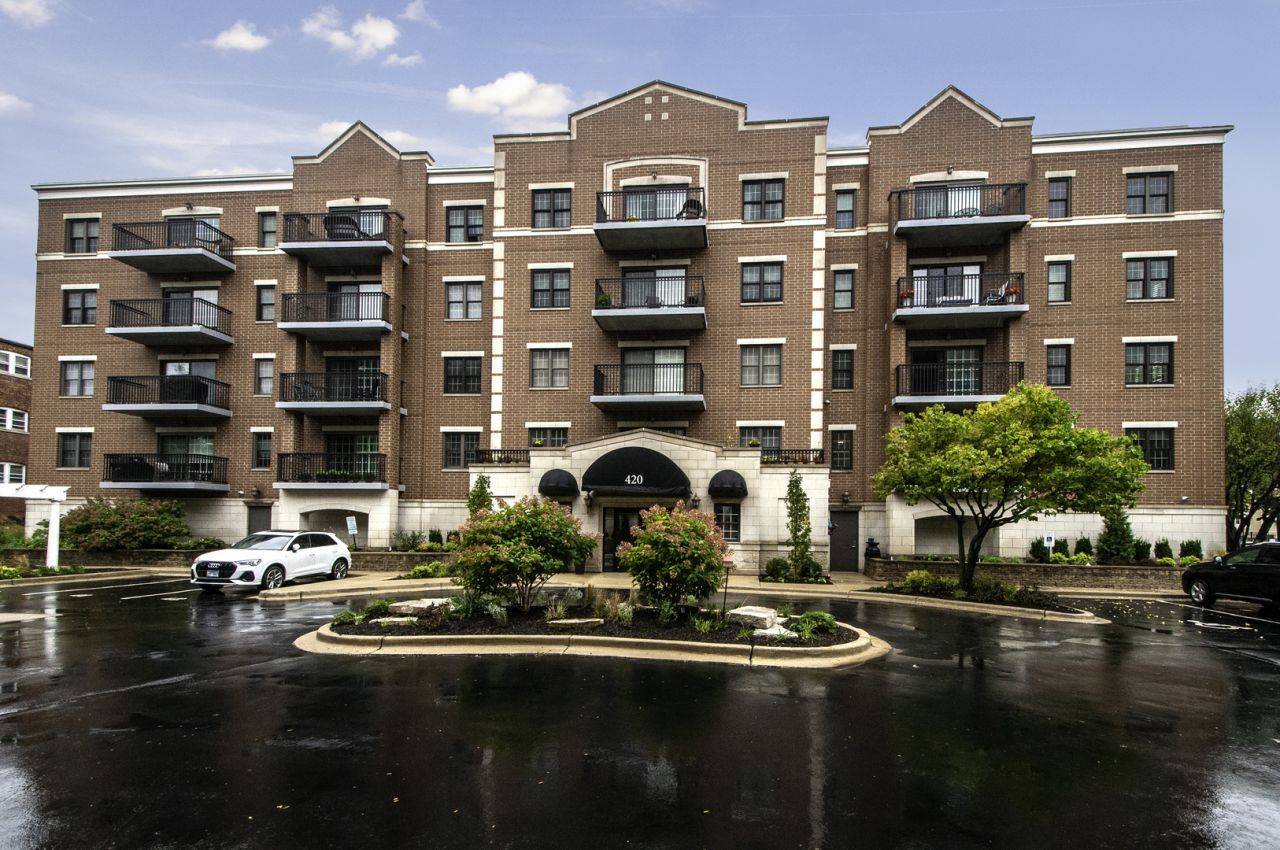
Seldom available corner unit 2 bedroom/2 bath condo in the sought after Spring Avenue Station. This is a great In Town location. An easy walk to dining, shopping and the Metra in the most vibrant downtown Lagrange .The elegant lobby offers a secure entrance, elevator and garage access. The kitchen has gorgeous white cabinets with subway tile backsplash and extended quartz counter top with seating for 2 plus SS appliances all completed in 2019. The primary bedroom features an ensuite remodeled bath (2019) with custom built ins for the double closets. The hall bath was tastefully updated and remodeled also (2019). Second bedroom has an extra large closet with custom built ins. Many upgrades include hardwood floors throughout, plantation shutters, light fixtures, all new windows (except SGD). The balcony offers a space for grilling and out door relaxing. This is a fire sprinklered building with Flexicore construction and 9ft ceilings. It includes a indoor heated assigned parking space (#3) and a large storage area. This is a well maintained and managed building. Outdoor areas were recently professionally re landscaped. Come see this move in ready condo!!
Property Features
Property Type: Residential - Condominium
Basement: None
Cooling: Central Air
Garage: 1
Heating: Radiant, Radiant Floor
Lot Size: COMMON
Stories: 4.0
Taxes: $8,122
Year Built: 2004
Amenities
Elevator
Storage
Flexicore
Built-in Features
Feature Descriptions
Additional rooms: No additional rooms
Appliances: Range, Microwave, Dishwasher, Refrigerator, Washer, Dryer, Disposal, Stainless Steel Appliance(s)
Association Amenities: Elevator in Residence, Storage
Association Includes: Heat, Water, Gas, Parking, Insurance, TV/Cable, Exterior Maintenance, Lawn Care, Scavenger, Snow Removal
Dining Room: L-shaped
Exterior: Brick
HOA Fee: 455/ Monthly
Laundry: In Unit
Lot Dimensions: COMMON
Parcel#: 18041210371007
Parking: Garage Door Opener, Heated Garage, Yes, Garage Owned, Attached, Garage
Pet Allowed: Cats OK, Dogs OK, Number Limit, Size Limit
Sewer: Public Sewer
Total Rooms: 5
Township: Lyons
Water: Lake Michigan
Room Sizes
Bedroom 2: 13X15
Dining Room: 11X8
Kitchen: 16X17
Living Room: 18X13
Primary Bedroom: 17X12
Local Schools
High School: Lyons Twp High School
Middle School: Park Junior High School
Elementary School: Cossitt Avenue Elementary School
School District: District 204
Listed By / Shown By
Listed By
Agency Name: RE/MAX Premier
Agency Phone: 708-246-6300
Shown By
Agency Title: Gambino Realtors
Agency Phone: 815-282-2222

Estimate Your Payment
Estimated Payment
$ 3,698.07 per month $2,838.95 Principal & Interest $676.83 Property Tax $182.29 Homeowner's Insurance
420 W Burlington Avenue , Unit 207 | MLS# 12765265
This condo located at 420 W Burlington Avenue , Unit 207, La Grange, IL 60525 is currently listed for sale with an asking price of $625,000. This property was built in 2004 and has 2 bedrooms and 2 full baths with 1440 sq. ft. W Burlington Avenue , Unit 207 is located within the District 204 school district. Search La Grange real estate on www.gogambino.com today.