
BEDS2
BATHS2 full
SQUARE FEET1,300
MLS#12624722
STATUSContingent
PROPERTY TYPEResidential - Condominium
SUBDIVISIONTimber Gallery Lofts
SCHOOLDistrict 299
Property Description
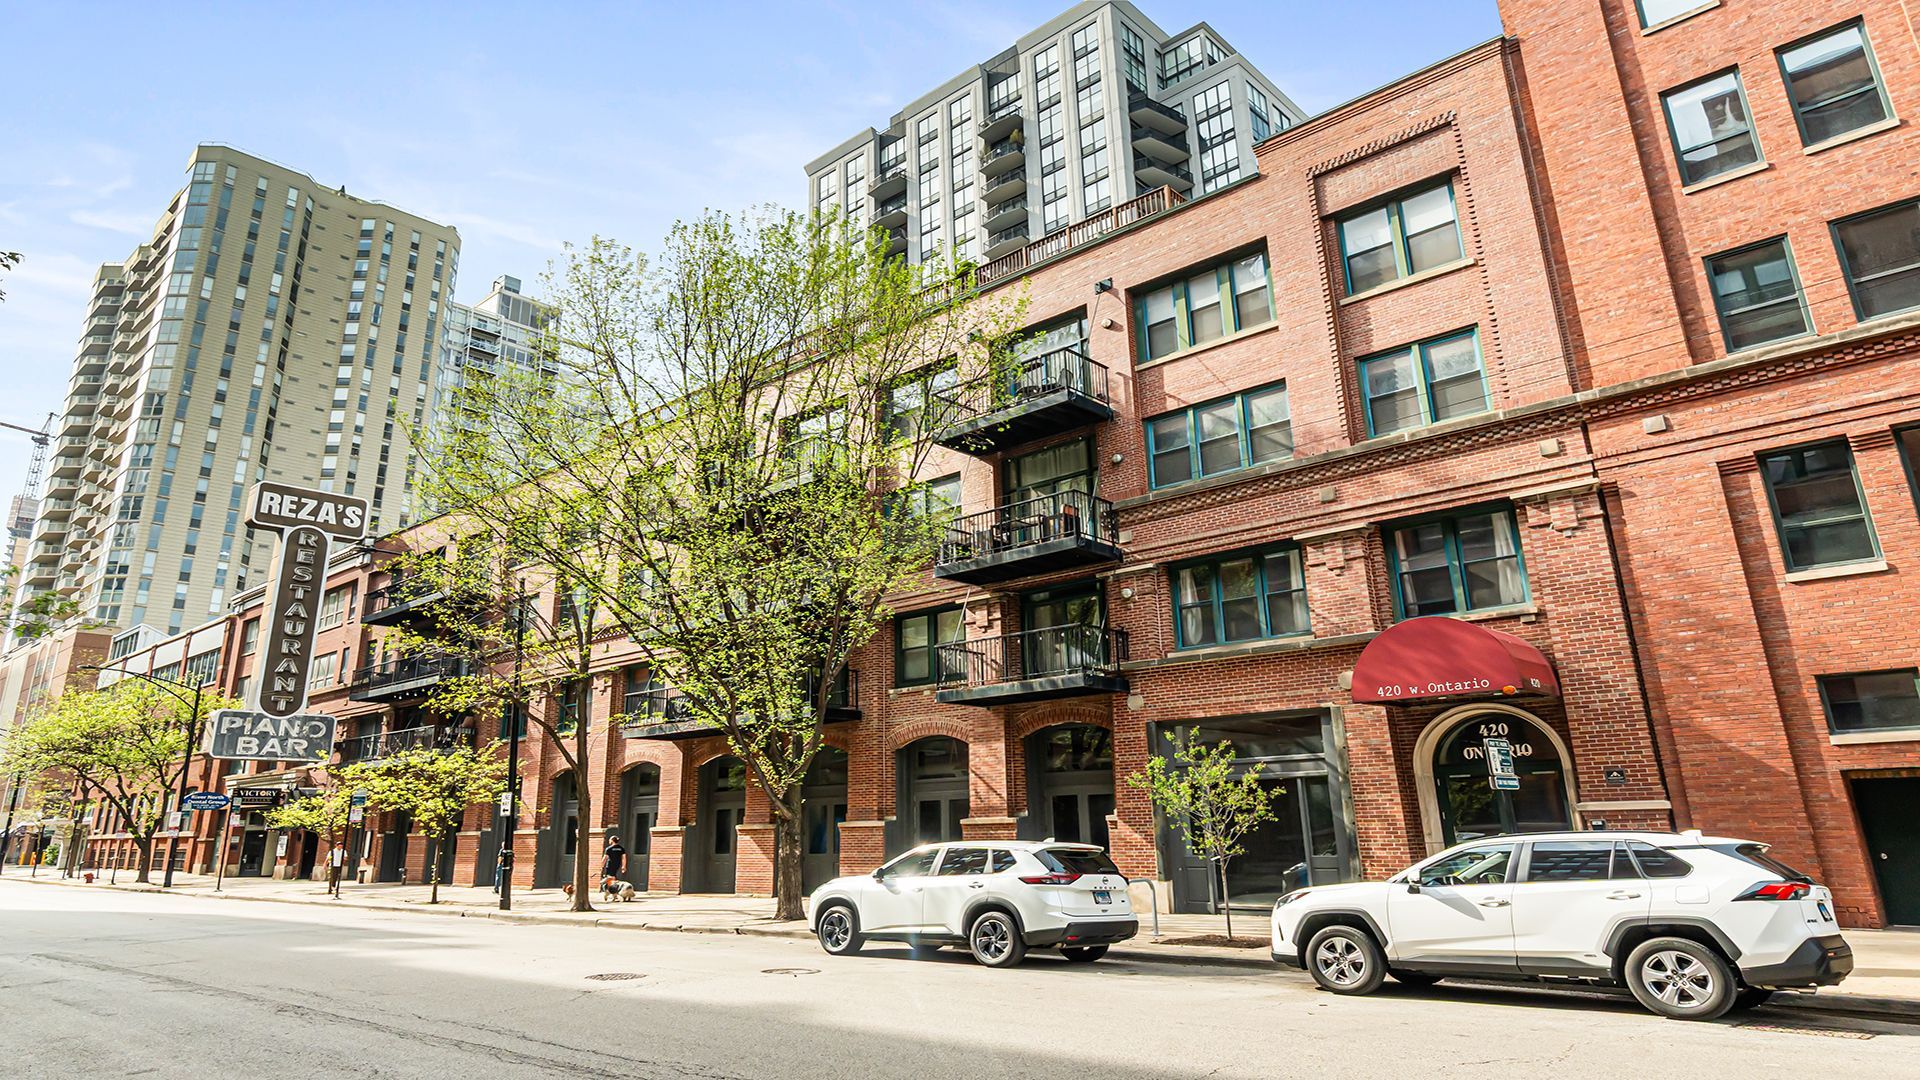
Stunning brick-and-timber loft in the heart of River North! Soaring 13-foot ceilings and expansive south-facing windows flood the space with natural light, creating an airy, inviting atmosphere. The wide-open floor plan offers the perfect balance of comfort and versatility-ideal for both relaxing and entertaining. The newly refinished white kitchen is a showstopper, featuring abundant cabinet and counter space, sleek stone countertops, a marble backsplash, and stainless steel appliances. Custom light fixtures and rich hardwood flooring run throughout, adding warmth and modern sophistication. The split-bedroom layout provides flexibility for a guest room, home office, roommate setup, or fitness space. Both bathrooms have been tastefully updated with contemporary finishes. Enjoy added privacy with only one shared wall. Step outside to your private balcony or take in skyline views from the fully furnished common rooftop deck-perfect for summer evenings. This boutique building offers just 29 units, creating an intimate residential feel. Additional highlights include in-unit laundry, a dedicated storage unit, and optional deeded garage parking available for $25,000 at 400 W Ontario, where residents can also access a fitness center. Investor-friendly and ideally located-just steps from River North's top restaurants, nightlife, grocery stores, CTA Brown Line, and quick highway access.
Property Features
Property Type: Residential - Condominium
Basement: None
Cooling: Central Air
Garage: 1
Heating: Natural Gas, Forced Air
Lot Size: COMMON
Stories: 4.0
Taxes: $8,051
Amenities
Cathedral Ceiling(s)
Elevator
Storage
Feature Descriptions
Additional rooms: No additional rooms
Appliances: Range, Microwave, Dishwasher, Refrigerator, Freezer, Washer, Dryer, Disposal, Stainless Steel Appliance(s)
Association Amenities: Bike Room/Bike Trails, Elevator(s), Storage, Sundeck, Security Door Lock(s)
Association Includes: Heat, Water, Insurance, Security, Exterior Maintenance, Lawn Care, Scavenger, Snow Removal, Internet
Bath Features: Soaking Tub
Dining Room: Combined w/ LivRm
Exterior: Brick
HOA Fee: 765/ Monthly
Laundry: Washer Hookup, In Unit
Lot Dimensions: COMMON
Parcel#: 17091270401011
Parking: Garage Door Opener, Heated Garage, Off Site, Deeded, Detached, Garage
Pet Allowed: Cats OK, Dogs OK, Number Limit, Size Limit
Sewer: Public Sewer
Total Rooms: 5
Township: North Chicago
Water: Lake Michigan
Room Sizes
Bedroom 2: 14X12
Dining Room: COMBO
Kitchen: 10X9
Laundry: 3X5
Living Room: 20X16
Primary Bedroom: 16X11
Local Schools
School District: District 299
Listed By / Shown By
Listed By
Agency Name: Vesta Preferred LLC
Agency Phone: 773-645-4455
Shown By
Agency Title: Gambino Realtors
Agency Phone: 815-282-2222

Estimate Your Payment
Estimated Payment
$ 2,942.89 per month $2,134.89 Principal & Interest $670.92 Property Tax $137.08 Homeowner's Insurance
420 W Ontario Street, Unit 301 | MLS# 12624722
This condo located at 420 W Ontario Street, Unit 301, Chicago, IL 60654 is currently listed for sale with an asking price of $470,000. This property has 2 bedrooms and 2 full baths with 1300 sq. ft. W Ontario Street, Unit 301 is located in the Timber Gallery Lofts subdivision within the District 299 school district. Search Timber Gallery Lofts real estate on www.gogambino.com today.