
BEDS1
BATHS1 full
SQUARE FEET722
MLS#12716501
STATUSNew
PROPERTY TYPEResidential - Condominium
SCHOOLDistrict 202
Property Description
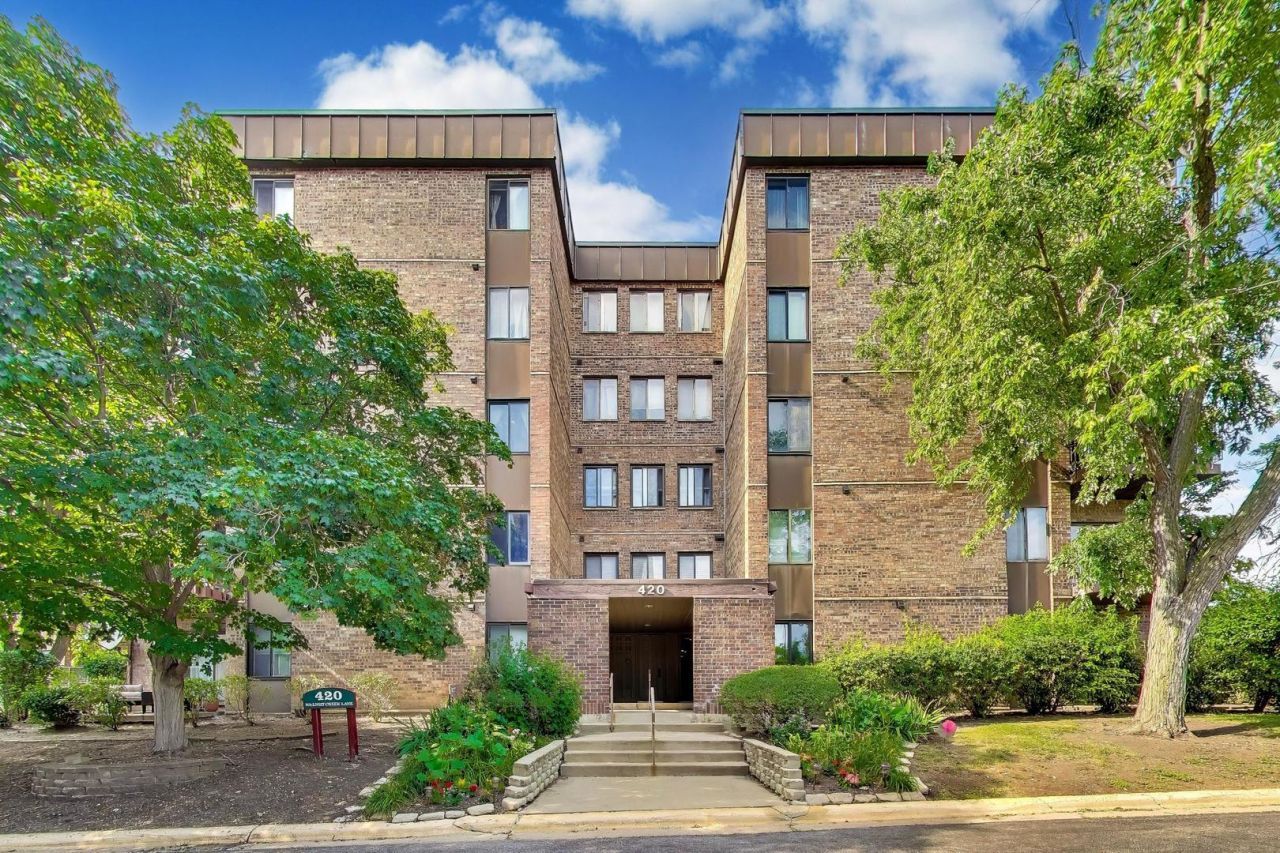
Calling all INVESTORS! Get ready to make this first floor one-bedroom, one-bath condo your next investment property with ideal current tenants who are looking to stay long term. This cozy condo features an open-concept floor plan with exposed brick, tons of light and a fully equipped kitchen. The spacious primary bedroom has a double mirrored closet with an updated bath just across the hall. Tucked between Lisle & Downers Grove, this building is ideally located near 355 & 88 and just minutes to the Belmont train station, award winning schools, local restaurants, and grocery stores. Nature is your backyard with the Downers Grove Park District's, Gelwicks Park, across the street with soccer fields, a running path, and a pavilion. Building amenities include an outdoor pool, tennis courts, playground, walking paths, gazebo, clubhouse, volleyball, basketball, on-site laundry facilities, storage, and bike room. Don't miss this rare opportunity for a profitable investment property! ***Long term tenants (10 years) in a lease until 6/1/2027. They would like to stay, so looking for an investor who will renew their lease***
Property Features
Property Type: Residential - Condominium
Basement: None
Cooling: Central Air
Heating: Electric
Lot Size: COMMON
Stories: 5.0
Taxes: $2,414
Year Built: 1980
Feature Descriptions
Additional rooms: Enclosed Balcony
Appliances: Range, Microwave, Dishwasher, Refrigerator
Association Amenities: Bike Room/Bike Trails, Coin Laundry, Elevator in Residence, Storage, Golf Course, On Site Manager/Engineer, Pool
Association Includes: Water, Parking, Insurance, Pool, Exterior Maintenance, Lawn Care, Scavenger, Snow Removal
Dining Room: Separate
Exterior: Brick
HOA Fee: 445/ Monthly
Lot Dimensions: COMMON
Parcel#: 0811211092
Parking: Asphalt, Unassigned, Yes
Pet Allowed: Cats OK, Dogs OK
Sewer: Public Sewer
Total Rooms: 4
Township: Lisle
Water: Lake Michigan
Room Sizes
Enclosed Balcony: 10X4
Dining Room: 10X10
Kitchen: 10X8
Laundry: 12X7
Living Room: 20X14
Primary Bedroom: 12X14
Local Schools
School District: District 202
Listed By / Shown By
Listed By
Agency Name: Compass
Agency Phone: 773-466-7150
Shown By
Agency Title: Gambino Realtors
Agency Phone: 815-282-2222

Estimate Your Payment
Estimated Payment
$ 926.26 per month $681.35 Principal & Interest $201.17 Property Tax $43.75 Homeowner's Insurance
420 Walnut Creek Lane , Unit 3102 | MLS# 12716501
This condo located at 420 Walnut Creek Lane , Unit 3102, Lisle, IL 60532 is currently listed for sale with an asking price of $150,000. This property was built in 1980 and has 1 bedrooms and 1 full baths with 722 sq. ft. Walnut Creek Lane , Unit 3102 is located within the District 202 school district. Search Lisle real estate on www.gogambino.com today.