
BEDS3
BATHS1 full 1 partial
SQUARE FEET2,185
MLS#12697775
STATUSNew
PROPERTY TYPEResidential - Single Family
SCHOOLDistrict 204
Property Description
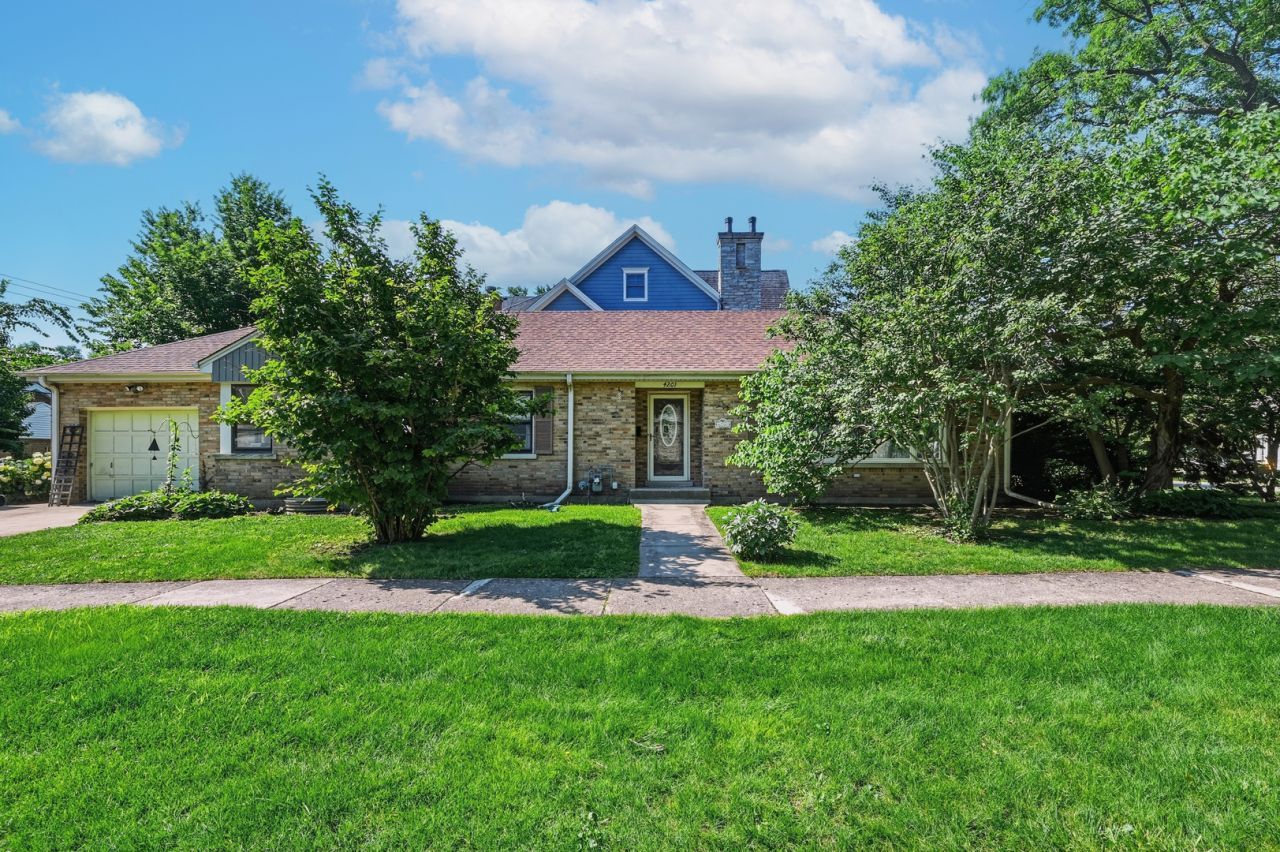
Nestled on a spacious 50' x 131' corner lot in one of Western Springs' most desirable neighborhoods, this property offers an exceptional opportunity to renovate, expand, or build the home you've always envisioned. The existing residence features three bedrooms, one bathroom, a full basement, and hardwood floors beneath the carpeting, providing a solid foundation for your vision. Ideally located just moments from parks, vibrant downtown Western Springs, the Metra, boutique shopping, dining, and award-winning schools, this is a rare opportunity to invest in an outstanding location at an attractive price point.
Property Features
Property Type: Residential - Single Family
Basement: Finished, Full
Basement: Yes
Cooling: Central Air
Fireplaces: 2
Garage: 1
Heating: Natural Gas
Lot Size: 0.15 Acres
Roof Type: Asphalt
Taxes: $9,641
Year Built: 1950
Feature Descriptions
Additional rooms: Office, Recreation Room, Game Room, Utility Room-Lower Level, Foyer
Association Includes: None
Dining Room: Separate
Exterior: Brick
Fireplace: Wood Burning
Fireplace Location(s): Living Room, Basement
Laundry: Gas Dryer Hookup
Lot Dimensions: 50x131
Parcel#: 18051300010000
Parking: Concrete, Yes, Attached, Garage
Sewer: Public Sewer
Total Rooms: 9
Township: Lyons
Water: Lake Michigan
Room Sizes
Office: 11X09
Recreation Room: 24X23
Game Room: 20X15
Foyer: 12X06
Bedroom 2: 13X12
Bedroom 3: 11X09
Dining Room: 12X11
Kitchen: 14X11
Living Room: 20X13
Primary Bedroom: 15X11
Local Schools
High School: Lyons Twp High School
Middle School: Mcclure Junior High School
Elementary School: Field Park Elementary School
School District: District 204
Listed By / Shown By
Listed By
Agency Name: @properties Christie's International Real Estate
Agency Phone: 630-230-0500
Shown By
Agency Title: Gambino Realtors
Agency Phone: 815-282-2222

Estimate Your Payment
Estimated Payment
$ 3,341.26 per month $2,384.71 Principal & Interest $803.42 Property Tax $153.13 Homeowner's Insurance
4201 Linden Avenue | MLS# 12697775
This single family home located at 4201 Linden Avenue , Western Springs, IL 60558 is currently listed for sale with an asking price of $525,000. This property was built in 1950 and has 3 bedrooms and 1 full and 1 partial baths with 2185 sq. ft. Linden Avenue is located within the District 204 school district. Search Western Springs real estate on www.gogambino.com today.