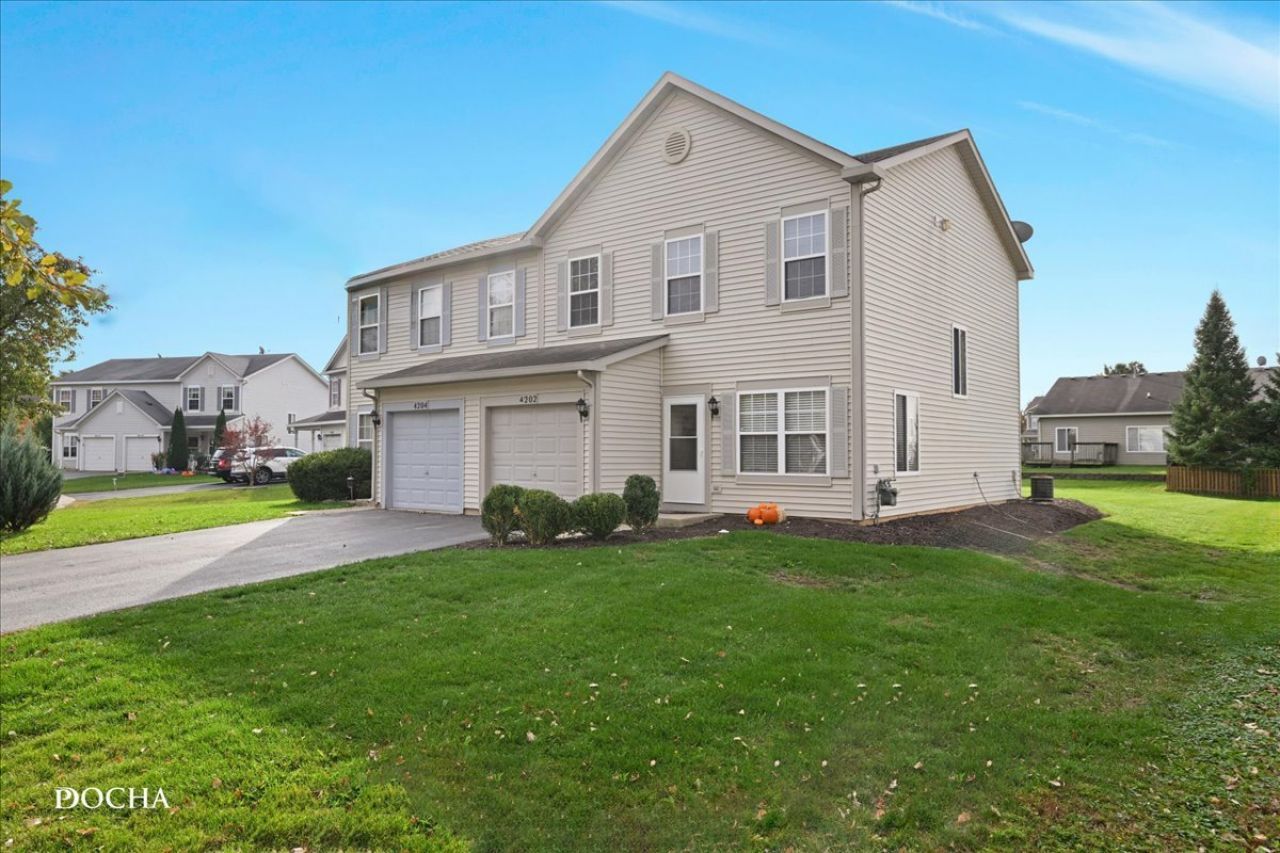

BEDS2
BATHS1 full 1 partial
SQUARE FEET1,382
MLS#12790390
STATUSNew
PROPERTY TYPEResidential -
SUBDIVISIONLakewood Springs
SCHOOLDistrict 88
Property Description
Open the front door to this fabulous updated 2-bedroom/1.1 bathroom home w/a flexible loft area (possible 3rd bedroom)~All new beautiful LVP flooring throughout the main level & both bathrooms & all new carpeting/padding throughout the 2nd floor & staircase~All rooms have been freshly painted (walls, ceilings, doors & trim) creating a clean, neutral color theme~The sun-filled kitchen features a movable island w/extra storage, a new gas range w/range hood & a new dishwasher~The kitchen opens to the dining room (dining room could also be used as a family room), perfect for entertaining family & friends~The upper level provides a wonderful master bedroom w/a huge walk-in closet & access to the full bathroom, a spacious 2nd bedroom, an open loft area, laundry closet & a linen closet~Other recent improvements made to home include 2 new toilets, freshly painted cabinets/vanities w/new hardware, all new light fixtures & a new front storm door~Upgraded hot water heater & stacked washer/dryer~The huge backyard & paver patio provides great outdoor living space~Enjoy a community clubhouse w/outdoor pool, tennis court, parks & ponds~Convenient location, close to schools, dining, shopping, parks & more~Quick close possible~Home has been professionally cleaned, nothing to do but move-in...just in time to be Home for the Holidays!
Property Features
Property Type: Residential -
Basement: None
Cooling: Central Air
Garage: 1
Heating: Gas, Forced Air
Lot Size: 35 x 158 x 39 x 163
Roof Type: Asphalt
Stories: 2.0
Taxes: $6,064
Year Built: 2005
Amenities
Walk-In Closet(s)
Feature Descriptions
Additional rooms: Loft
Appliances: Range, Dishwasher, Refrigerator, Washer, Dryer, Disposal, Range Hood
Association Amenities: Park, Party Room, Pool, Tennis Court(s)
Association Includes: Insurance, Clubhouse, Pool
Dining Room: Separate
Exterior: Vinyl Siding
HOA Fee: 40/ Monthly
Laundry: Upper Level, Washer Hookup, Gas Dryer Hookup, Electric Dryer Hookup, In Unit, Laundry Closet
Lot Dimensions: 35 x 158 x 39 x 163
Other Equipment: CO Detectors, Water Heater-Gas
Parcel#: 0125203060
Parking: Asphalt, Garage Door Opener, Yes, Garage Owned, Attached, Garage
Pet Allowed: Cats OK, Dogs OK, Number Limit
Sewer: Public Sewer
Total Rooms: 6
Township: Little Rock
Water: Public
Room Sizes
Loft: 11X11
Bedroom 2: 11X13
Dining Room: 13X11
Kitchen: 13X13
Living Room: 13X13
Primary Bedroom: 13X17
Local Schools
High School: Plano High School
Middle School: Plano Middle School
School District: District 88
Listed By / Shown By
Listed By
Agency Name: Coldwell Banker Real Estate Group
Agency Phone: 630-553-9000
Shown By
Agency Title: Gambino Realtors
Agency Phone: 815-282-2222

Estimate Your Payment
Estimated Payment
$ 1,798.42 per month $1,215.07 Principal & Interest $505.33 Property Tax $78.02 Homeowner's Insurance
4202 Cummins Street | MLS# 12790390
This home located at 4202 Cummins Street, Plano, IL 60545 is currently listed for sale with an asking price of $267,500. This property was built in 2005 and has 2 bedrooms and 1 full and 1 partial baths with 1382 sq. ft. Cummins Street is located in the Lakewood Springs subdivision within the District 88 school district. Search Lakewood Springs real estate on www.gogambino.com today.