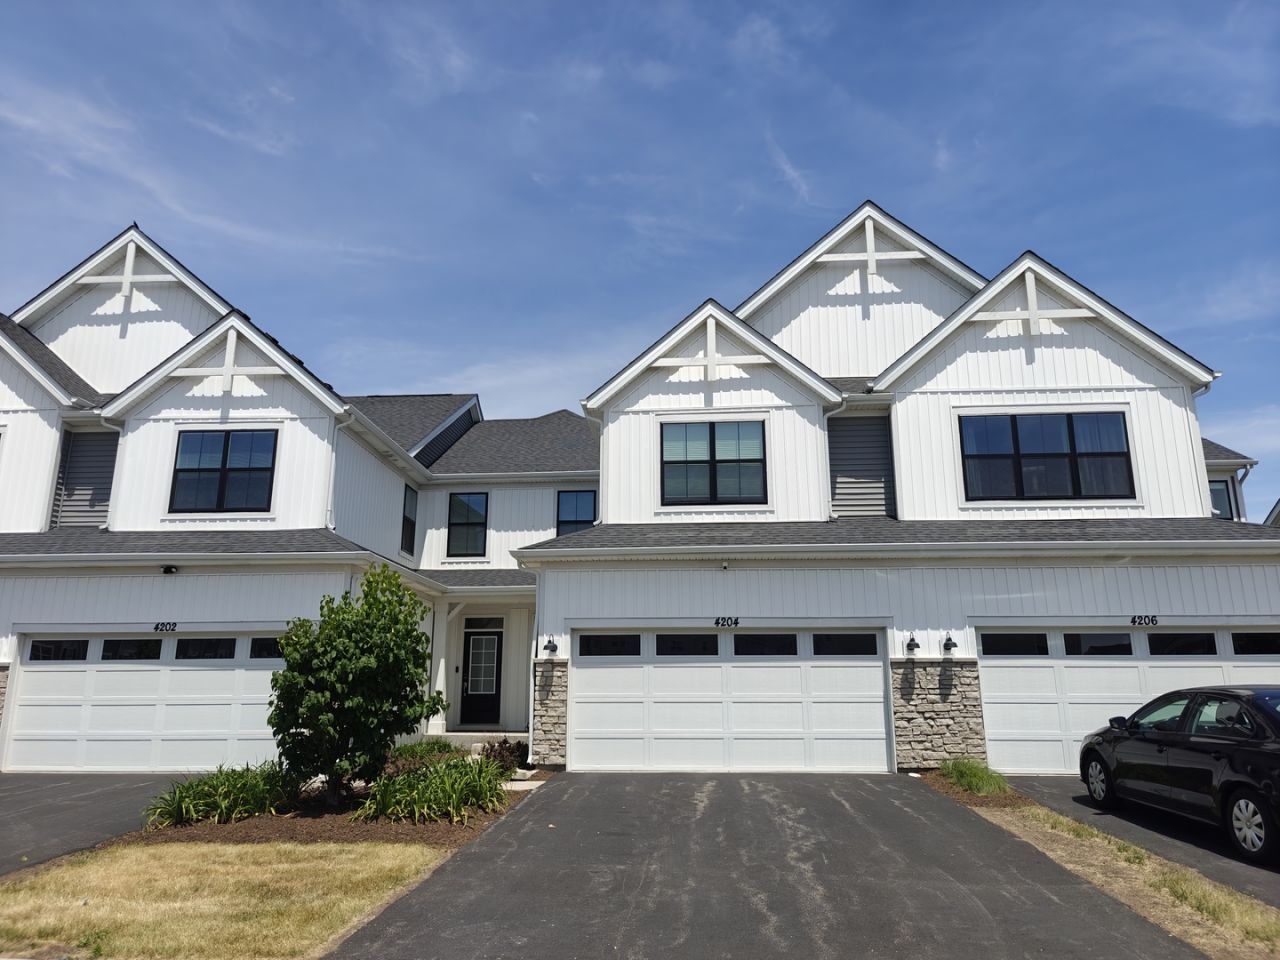

BEDS3
BATHS2 full 1 partial
SQUARE FEET1,781
MLS#12688645
STATUSContingent
PROPERTY TYPEResidential - Townhouse
SUBDIVISIONChelsea Manor
SCHOOLDistrict 204
Property Description
ATTRACTIVE PRICE ADJUSTMENT! A beautiful, well-appointed, and extensively updated home is now offered at an even better value! The sellers are motivated and ready to work with serious buyers. Bring us a reasonable offer-we promise a prompt response! JUST PROFESSIONALLY PAINTED and showing like BRAND NEW! This impressive Braeden floor plan by M/I Homes with a full basement is located in the highly desirable Chelsea Manor community. Barely lived in, this 3-bedroom, 2.5-bath townhome offers peaceful pond views, with the primary suite overlooking the water-not neighboring homes. Step inside to 9-foot ceilings and a bright, open-concept layout designed for today's lifestyle. The stunning kitchen overlooks the spacious family room and dining area, making it perfect for entertaining or relaxing with family. Most appliances are WiFi/Bluetooth enabled including the builder updated Sonos Speakers. Features include new quartz countertops (2025), stainless steel appliances, a walk-in pantry, and abundant cabinet space. Large windows fill the home with natural light, while the dining area opens to a private patio where you can unwind while enjoying serene pond views. Upstairs, the spacious primary suite offers room for a king-size bed plus a sitting area or home office. The luxury bath includes a premium tiled walk-in shower, dual vanities, and a custom walk-in closet (2026). Two additional oversized bedrooms, a convenient second-floor laundry room, and generous storage complete the upper level. Additional upgrades include upgraded LED lighting throughout, built-in ceiling speakers, a tray ceiling in the primary bedroom, premium washer and dryer, and Electric Vehicle charging readiness. Oh and even the garage has it's share of upgrade with a heavy duty overhead storage and concrete painting that is more durable than just epoxy. Located in the award-winning District 204, this home is just minutes from the Route 59 Metra Station, I-88, shopping, restaurants, parks, and everyday conveniences. Enjoy scenic walking paths and beautifully maintained common areas throughout the Chelsea Manor community. This is a rare opportunity to own a nearly new, move-in-ready home with premium pond views at an exceptional value. Easy to show-schedule your private tour today before it's gone!
Property Features
Property Type: Residential - Townhouse
Basement: Yes
Basement: Unfinished, Bath/Stubbed, Full
Cooling: Central Air
Garage: 2
Heating: Natural Gas
Lot Size: 0.03 Acres
Roof Type: Asphalt
Stories: 2.0
Taxes: $9,402
Year Built: 2023
Feature Descriptions
Additional rooms: No additional rooms
Appliances: Range, Microwave, Dishwasher, Refrigerator, Washer, Dryer, Stainless Steel Appliance(s)
Association Includes: Insurance, Exterior Maintenance, Lawn Care, Snow Removal
Exterior: Vinyl Siding, Stone
HOA Fee: 258/ Monthly
Laundry: Gas Dryer Hookup, In Unit
Lot Dimensions: 24X52.6
Other Equipment: CO Detectors, Ceiling Fan(s), Sump Pump
Parcel#: 0733207048
Parking: Asphalt, Garage, Yes, Garage Owned, Attached
Pet Allowed: Cats OK, Dogs OK
Sewer: Public Sewer
Total Rooms: 6
Township: Naperville
Water: Public
Room Sizes
Bedroom 2: 13X12
Bedroom 3: 13X11
Dining Room: 7X11
Family Room: 16X12
Kitchen: 12X11
Laundry: 8X4
Primary Bedroom: 14X12
Local Schools
High School: Waubonsie Valley High School
Middle School: Still Middle School
Elementary School: Owen Elementary School
School District: District 204
Listed By / Shown By
Listed By
Agency Name: Keller Williams Infinity
Agency Phone: 630-778-5800
Shown By
Agency Title: Gambino Realtors
Agency Phone: 815-282-2222

Estimate Your Payment
Estimated Payment
$ 3,079.64 per month $2,157.60 Principal & Interest $783.50 Property Tax $138.54 Homeowner's Insurance
4204 Chelsea Manor Circle | MLS# 12688645
This townhouse located at 4204 Chelsea Manor Circle, Aurora, IL 60504 is currently listed for sale with an asking price of $475,000. This property was built in 2023 and has 3 bedrooms and 2 full and 1 partial baths with 1781 sq. ft. Chelsea Manor Circle is located in the Chelsea Manor subdivision within the District 204 school district. Search Chelsea Manor real estate on www.gogambino.com today.