
BEDS4
BATHS2 full
SQUARE FEET1,738
MLS#12783233
STATUSActive
PROPERTY TYPEResidential - Single Family
SCHOOLDistrict 600
Property Description
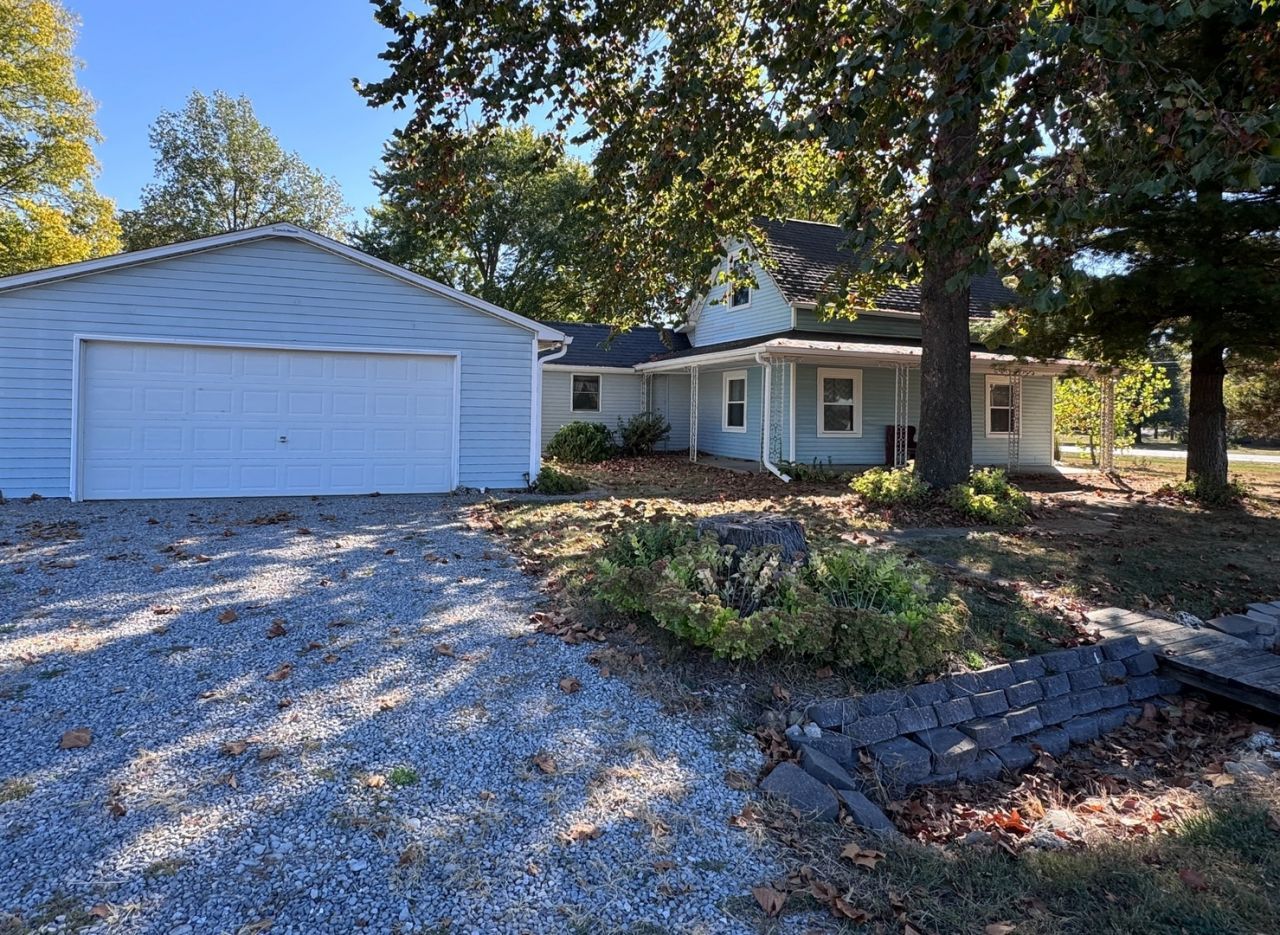
Room to spread out and make it your own! Located on the edge of Salem, this spacious 1.5-story home offers 4 bedrooms, 2 bathrooms, and a little over half an acre. The upstairs has room for a hangout, TV area, or flexible space to fit your needs. New flooring on the main level has been installed throughout within the last two years, and both bathrooms have been updated, including the primary bedroom's private bathroom in October 2026. A covered front porch gives you a place to relax, while the 720-square-foot attached garage provides plenty of parking and storage space. With updates already completed and room to add your own touches, this home could be it!
Property Features
Property Type: Residential - Single Family
Basement: None
Cooling: Central Air, Window Unit(s)
Garage: 2
Heating: Natural Gas, Forced Air
Lot Size: 116.21x220x115.25x220
Roof Type: Asphalt
Taxes: $738
Year Built: 1930
Amenities
1st Floor Bedroom
1st Floor Full Bath
Feature Descriptions
Additional rooms: Storage
Appliances: Range, Microwave, Dishwasher, Refrigerator
Association Includes: None
Dining Room: Separate
Exterior: Vinyl Siding
Laundry: Main Level
Lot: Corner Lot, Level
Lot Dimensions: 116.21x220x115.25x220
Other Equipment: Ceiling Fan(s)
Parcel#: 1207102028
Parking: Yes, Attached, Garage
Sewer: Septic-Mechanical, Septic Tank
Total Rooms: 7
Township: Stevenson
Water: Public
Room Sizes
Storage: 4X4
Bedroom 2: 11X15
Bedroom 3: 11X12
Bedroom 4: 12X14
Dining Room: 10X20
Kitchen: 12X15
Laundry: 9X17
Living Room: 15X14
Primary Bedroom: 11X16
Local Schools
High School: Salem Community High School
Middle School: Franklin Park Middle School
Elementary School: Hawthorn School
School District: District 600
Listed By / Shown By
Listed By
Agency Name: Equity Realty Group
Agency Phone: 618-526-0021
Shown By
Agency Title: Gambino Realtors
Agency Phone: 815-282-2222

Estimate Your Payment
Estimated Payment
$ 810.77 per month $704.06 Principal & Interest $61.50 Property Tax $45.21 Homeowner's Insurance
4204 Radio Tower Road | MLS# 12783233
This single family home located at 4204 Radio Tower Road, Salem, IL 62881 is currently listed for sale with an asking price of $155,000. This property was built in 1930 and has 4 bedrooms and 2 full baths with 1738 sq. ft. Radio Tower Road is located within the District 600 school district. Search Salem real estate on www.gogambino.com today.