
BEDS2
BATHS1 full 1 partial
SQUARE FEET894
MLS#12750981
STATUSNew
PROPERTY TYPEResidential -
SCHOOLDistrict 88
Property Description
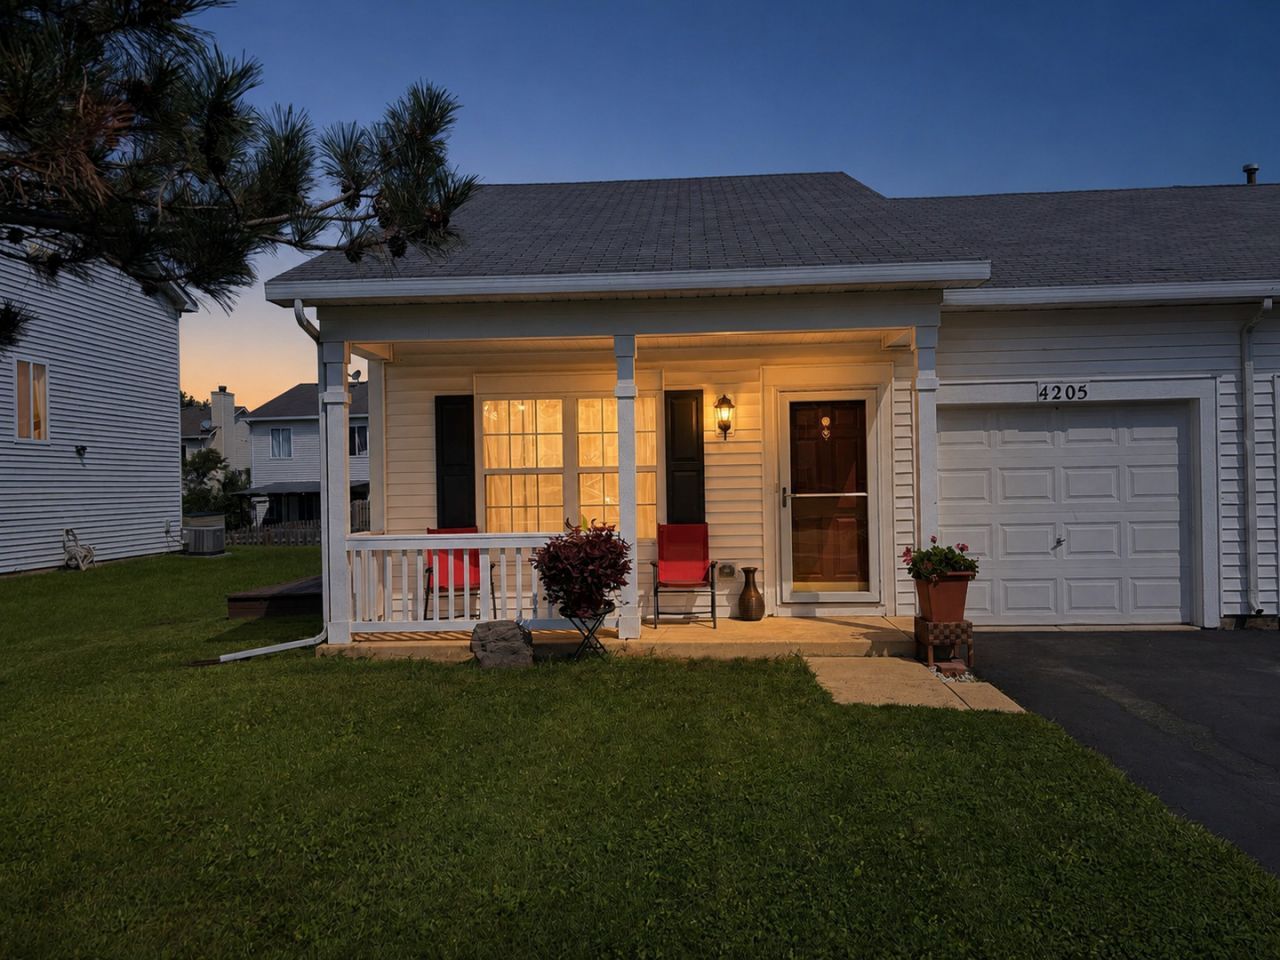
Welcome to this beautifully maintained, move-in-ready duplex ranch, featuring 2 Bedrooms, 1.5 baths, a bright, open-concept layout with vaulted ceilings and abundant natural light. The spacious living and dining areas flow seamlessly into the kitchen, creating an inviting setting for everyday living and entertaining. The kitchen offers rich wood cabinetry, granite-style countertops, stainless-steel appliances and a convenient breakfast bar. The generously sized primary bedroom includes ample closet space and access to an updated private bathroom featuring a white vanity, marble-look finishes, modern black fixtures and a glass-enclosed shower. Additional highlights include a comfortable secondary bedroom, wood-look flooring throughout the main living areas, in-unit laundry and an attached one-car garage. Step outside through the sliding glass doors to enjoy spacious backyard for summer gatherings. A charming covered front porch completes this attractive home. Conveniently located near shopping, dining, parks and major roadways-this is one you will not want to miss!
Property Features
Property Type: Residential -
Basement: None
Cooling: Central Air
Garage: 1
Heating: Natural Gas
Lot Size: 0.20 Acres
Stories: 1.0
Taxes: $5,280
Year Built: 2005
Amenities
Granite Counters
Feature Descriptions
Additional rooms: No additional rooms
Association Includes: Clubhouse, Pool
Bath Features: Whirlpool
Exterior: Vinyl Siding
HOA Fee: 50/ Monthly
Laundry: In Unit
Lot Dimensions: 80X110
Parcel#: 0125203037
Parking: Asphalt, Yes, Attached, Garage
Pet Allowed: Size Limit
Sewer: Public Sewer
Total Rooms: 5
Township: Little Rock
Water: Public
Room Sizes
Bedroom 2: 10X10
Dining Room: 10X9
Kitchen: 11X10
Laundry: 8X8
Living Room: 16X11
Primary Bedroom: 13X13
Local Schools
Elementary School: P H Miller Elementary School
School District: District 88
Listed By / Shown By
Listed By
Agency Name: RE/MAX Mi Casa
Agency Phone: 773-767-1616
Shown By
Agency Title: Gambino Realtors
Agency Phone: 815-282-2222

Estimate Your Payment
Estimated Payment
$ 1,600.15 per month $1,090.15 Principal & Interest $440.00 Property Tax $70.00 Homeowner's Insurance
4205 Dillon Street | MLS# 12750981
This home located at 4205 Dillon Street , Plano, IL 60545 is currently listed for sale with an asking price of $240,000. This property was built in 2005 and has 2 bedrooms and 1 full and 1 partial baths with 894 sq. ft. Dillon Street is located within the District 88 school district. Search Plano real estate on www.gogambino.com today.