
BEDS4
BATHS2 full 1 partial
SQUARE FEET2,393
MLS#12700535
STATUSNew
PROPERTY TYPEResidential - Single Family
SCHOOLDistrict 205
Property Description
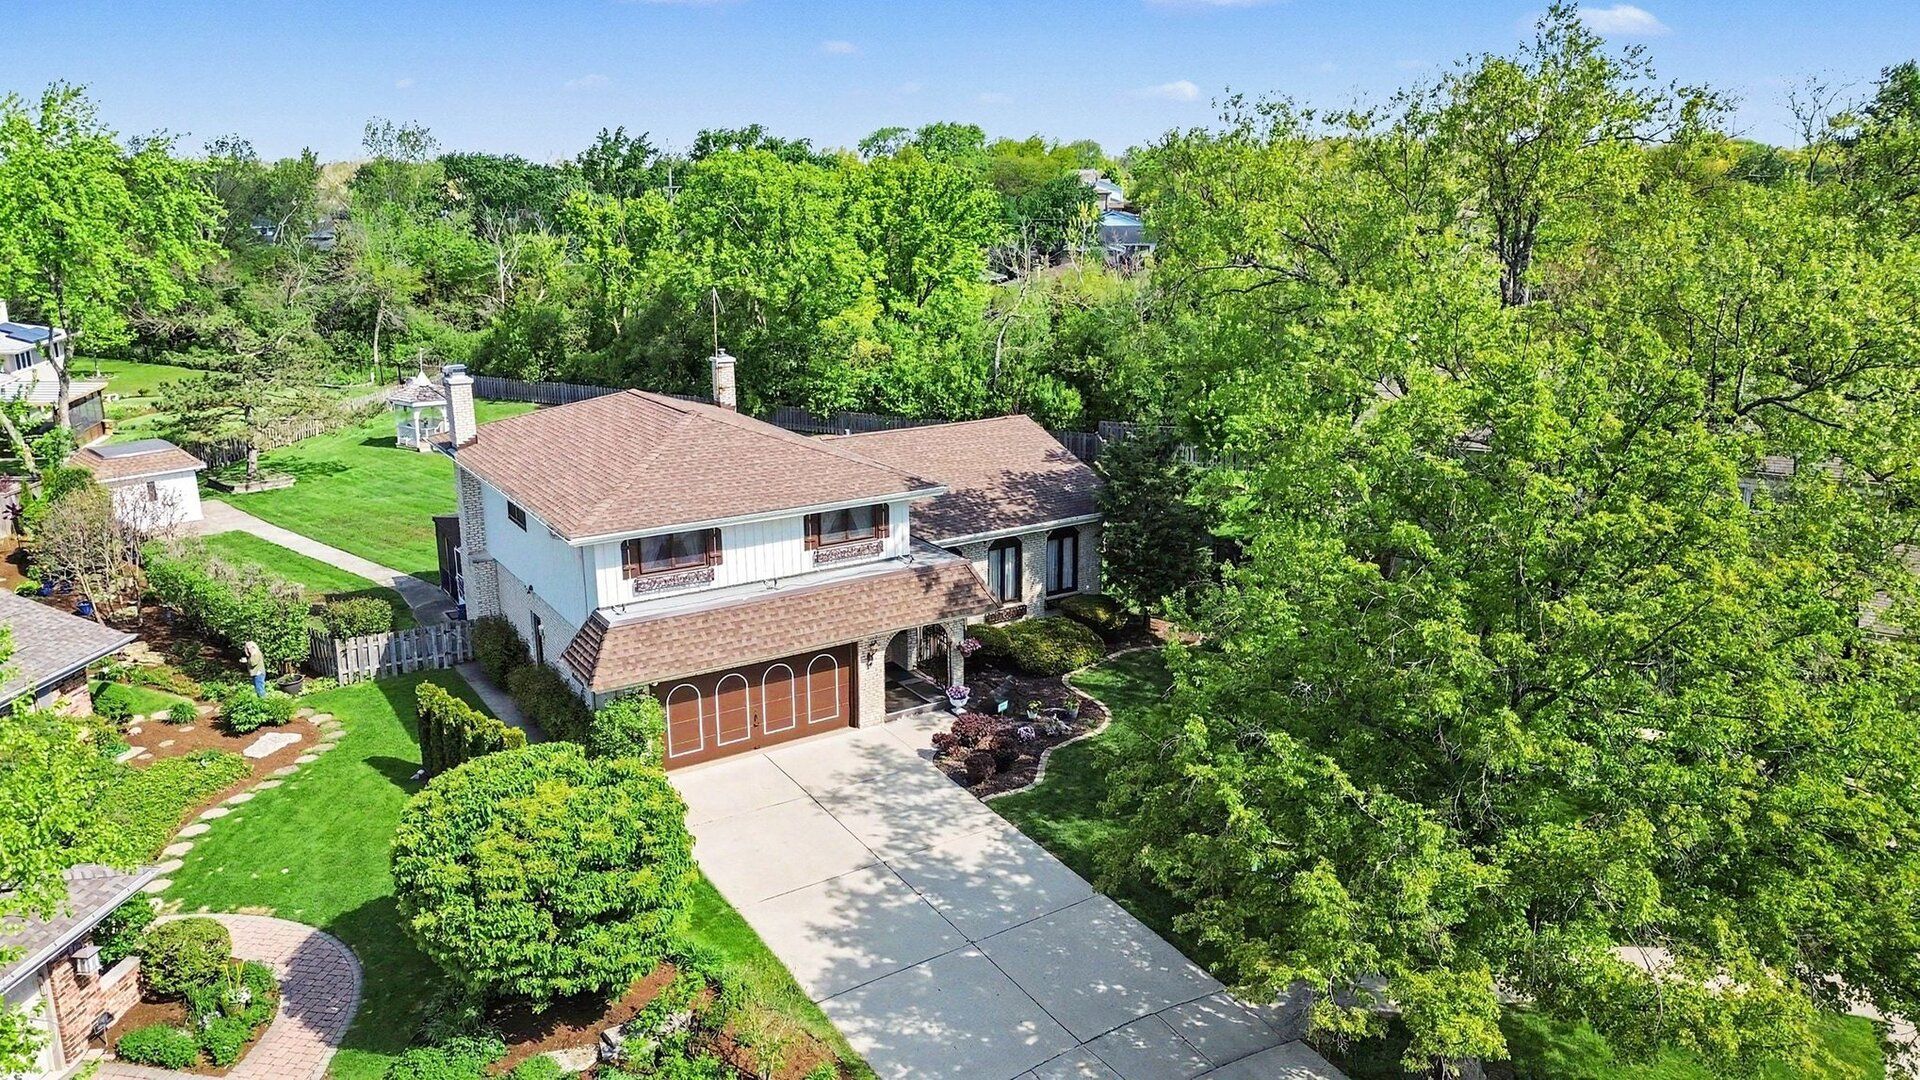
Welcome to 421 Barclay Court! This One Of A Kind 14,035 SF LOT is Situated On Quiet Cul De Sac in South Elmhurst. Dramatic Elevated Living/Dining Room Featuring Hand Carved Beams w/ Vaulted Ceiling Eat In Kitchen Overlooks Large Family Room w/ Fireplace, Perfect For Family/Friends Gatherings. 4 Bedrooms / 2.5 Bathrooms. Screened In 3 Seasons Room Off Family Room Overlooks Backyard. Walk To Public And Private Schools. Steps To Butterfield Park w/ Newer Baseball/Softball Fields And Playground Amenities!
Property Features
Property Type: Residential - Single Family
Basement: Partially Finished, Partial
Basement: Yes
Cooling: Central Air
Fireplaces: 1
Garage: 2
Heating: Natural Gas, Forced Air
Lot Size: 0.43 Acres
Taxes: $16,408
Year Built: 1971
Feature Descriptions
Additional rooms: Enclosed Porch, Foyer, Breakfast Room, Recreation Room, Den, Workshop
Association Includes: None
Exterior: Brick, Cedar
Fireplace Location(s): Family Room
Lot Dimensions: 71 x 198
Parcel#: 0612420047
Parking: Yes, Garage Owned, Attached, Garage
Sewer: Public Sewer
Total Rooms: 12
Township: York
Water: Lake Michigan
Room Sizes
Enclosed Porch: 21X15
Foyer: 7X11
Breakfast Room: 6X12
Bar/Entertainment: 8X6
Recreation Rm: 12X24
Den: 11X21
Work Room: 7X14
Bedroom 2: 10X15
Bedroom 3: 11X14
Bedroom 4: 10X11
Dining Room: 12X17
Family Room: 25X14
Kitchen: 12X10
Laundry: 10X17
Living Room: 14X22
Primary Bedroom: 14X17
Local Schools
High School: York Community High School
Middle School: Bryan Middle School
Elementary School: Jefferson Elementary School
School District: District 205
Listed By / Shown By
Listed By
Agency Name: Berkshire Hathaway HomeServices Prairie Path REALT
Agency Phone: 630-279-9500
Shown By
Agency Title: Gambino Realtors
Agency Phone: 815-282-2222

Estimate Your Payment
Estimated Payment
$ 5,374.70 per month $3,765.58 Principal & Interest $1,367.33 Property Tax $241.79 Homeowner's Insurance
421 E Barclay Court | MLS# 12700535
This single family home located at 421 E Barclay Court , Elmhurst, IL 60126 is currently listed for sale with an asking price of $829,000. This property was built in 1971 and has 4 bedrooms and 2 full and 1 partial baths with 2393 sq. ft. E Barclay Court is located within the District 205 school district. Search Elmhurst real estate on www.gogambino.com today.