
BEDS2
BATHS2 full
SQUARE FEET1,000
MLS#12693100
STATUSNew
PROPERTY TYPEResidential - Single Family
SCHOOLDistrict 120
Property Description
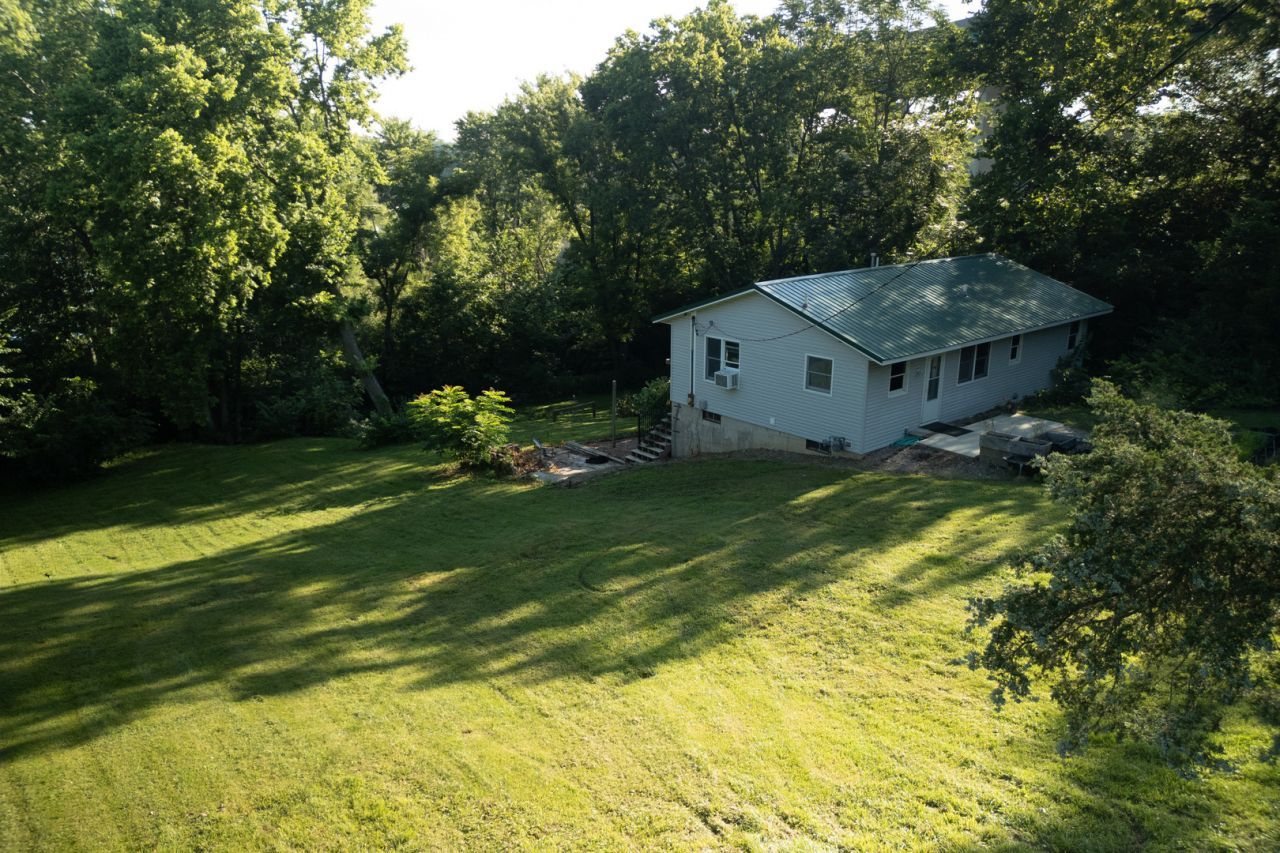
Welcome to your own retreat! Nestled on 1.25 wooded acres in town, this 2-bedroom home offers peace and privacy. The open-concept main level features a bright, light-filled living room with beautiful views of the wooded backyard and a charming galley kitchen complete with natural wood countertops and additional dining space. Two main-level bedrooms are generously sized and share a full bath. Step outside onto the 24' x 12' balcony, built in 2025, where you can relax, entertain, or simply enjoy the surroundings. Stairs lead directly to the backyard, offering endless possibilities for outdoor living. The walk-out lower level provides incredible potential with space for a future family room, third bedroom, additional bathroom, and plenty of storage. A detached 2-car garage, plus 1-2 additional off-street parking spaces. Major updates include a steel roof installed in 2023 and water heater in 2021. This unique property is one you won't want to miss!
Property Features
Property Type: Residential - Single Family
Basement: Partially Finished, Full
Basement: Yes
Cooling: Wall Unit(s)
Garage: 2
Heating: Natural Gas
Lot Size: 1.25 Acres
Year Built: 1978
Feature Descriptions
Additional rooms: Recreation Room, Bonus Room
Appliances: Range, Refrigerator, Washer, Dryer
Association Includes: None
Dining Room: Combined w/ LivRm
Exterior: Aluminum Siding, Vinyl Siding
Lot: Wetlands
Lot Dimensions: 220x304x135x73x286
Parcel#: 1823300006
Parking: Yes, Garage Owned, Detached, Garage
Sewer: Septic-Mechanical
Total Rooms: 7
Township: LaSalle
Water: Well
Room Sizes
Recreation Room: 11X13
Bonus Room: 9X10
Bedroom 2: 10X12
Dining Room: COMBO
Kitchen: 7X12
Laundry: 7X12
Living Room: 24X12
Primary Bedroom: 12X12
Local Schools
School District: District 120
Listed By / Shown By
Listed By
Agency Name: @properties Christies International Real Estate
Agency Phone: 630-634-0700
Shown By
Agency Title: Gambino Realtors
Agency Phone: 815-282-2222

Estimate Your Payment
Estimated Payment
$ 918.46 per month $863.04 Principal & Interest $0.00 Property Tax (data not provided by mls) $55.42 Homeowner's Insurance
421 E Il State Route 351 | MLS# 12693100
This single family home located at 421 E Il State Route 351 , Oglesby, IL 61348 is currently listed for sale with an asking price of $190,000. This property was built in 1978 and has 2 bedrooms and 2 full baths with 1000 sq. ft. E Il State Route 351 is located within the District 120 school district. Search Oglesby real estate on www.gogambino.com today.