
BEDS4
BATHS2 full 1 partial
SQUARE FEET2,203
MLS#12737977
STATUSNew
PROPERTY TYPEResidential - Single Family
SUBDIVISIONPrairie Ridge
SCHOOLDistrict 300
Property Description
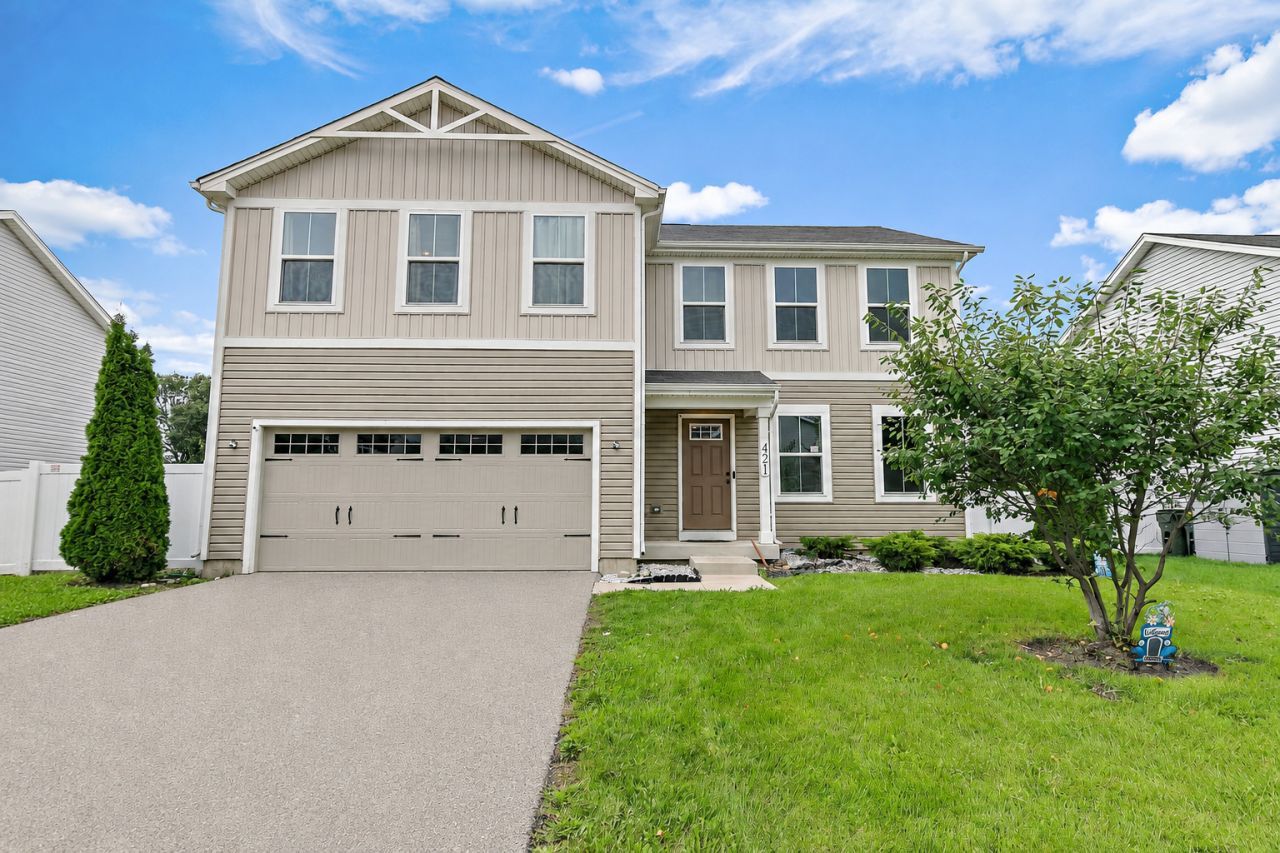
Beautiful Home in the Prairie Ridge Subdivision! No need to wait for new construction; step into the welcoming entry that flows seamlessly into an open-concept living space. The spacious great room offers a warm and inviting area perfect for relaxation. Entertain effortlessly in the dining room, which opens directly to the fully fenced backyard for easy indoor-outdoor living. The kitchen is a true highlight, featuring elegant white cabinets, stainless steel appliances, a large island designed for both functionality and style. The main floor also includes a half bath and access to the attached 2-car garage. Head upstairs to find the primary bedroom with its own full bath, including dual sinks and a large shower. The upper level also offers three additional generously sized bedrooms, a full bath with dual sinks, and a dedicated laundry area for added convenience. The unfinished basement offers ample storage and potential to customize into additional living space. Quick Close Possible!
Property Features
Property Type: Residential - Single Family
Basement: Yes
Basement: Unfinished, Full
Cooling: Central Air
Garage: 2
Heating: Natural Gas, Forced Air
Lot Size: 0.19 Acres
Roof Type: Asphalt
Taxes: $8,085
Year Built: 2022
Feature Descriptions
Additional rooms: Great Room, Loft
Additional Structures: None
Appliances: Range, Microwave, Dishwasher, Refrigerator, Washer, Dryer, Disposal, Stainless Steel Appliance(s)
Association Includes: Insurance
Dining Room: Kitchen/Dining Combo
Exterior: Vinyl Siding
HOA Fee: 140/ Quarterly
Lot Dimensions: 65X125
Other Equipment: TV-Cable, CO Detectors, Sump Pump
Parcel#: 0121225014
Parking: Asphalt, Garage Door Opener, Yes, Garage Owned, Attached, Garage
Sewer: Public Sewer
Total Rooms: 9
Township: Hampshire
Water: Public
Room Sizes
Loft: 10X11
Great Room: 16X17
Bedroom 2: 12X12
Bedroom 3: 11X10
Bedroom 4: 12X10
Dining Room: 12X10
Kitchen: 12X12
Living Room: 13X13
Primary Bedroom: 16X14
Local Schools
School District: District 300
Listed By / Shown By
Listed By
Agency Name: Brokerocity
Agency Phone: 847-984-9500
Shown By
Agency Title: Gambino Realtors
Agency Phone: 815-282-2222

Estimate Your Payment
Estimated Payment
$ 2,486.49 per month $1,703.37 Principal & Interest $673.75 Property Tax $109.38 Homeowner's Insurance
421 E Meadowdale Circle | MLS# 12737977
This single family home located at 421 E Meadowdale Circle , Hampshire, IL 60140 is currently listed for sale with an asking price of $375,000. This property was built in 2022 and has 4 bedrooms and 2 full and 1 partial baths with 2203 sq. ft. E Meadowdale Circle is located in the Prairie Ridge subdivision within the District 300 school district. Search Prairie Ridge real estate on www.gogambino.com today.