
BEDS3
BATHS2 full
SQUARE FEET1,773
MLS#12804216
STATUSNew
PROPERTY TYPEResidential - Single Family
SUBDIVISIONBurr Oaks
SCHOOLDistrict 204
Property Description
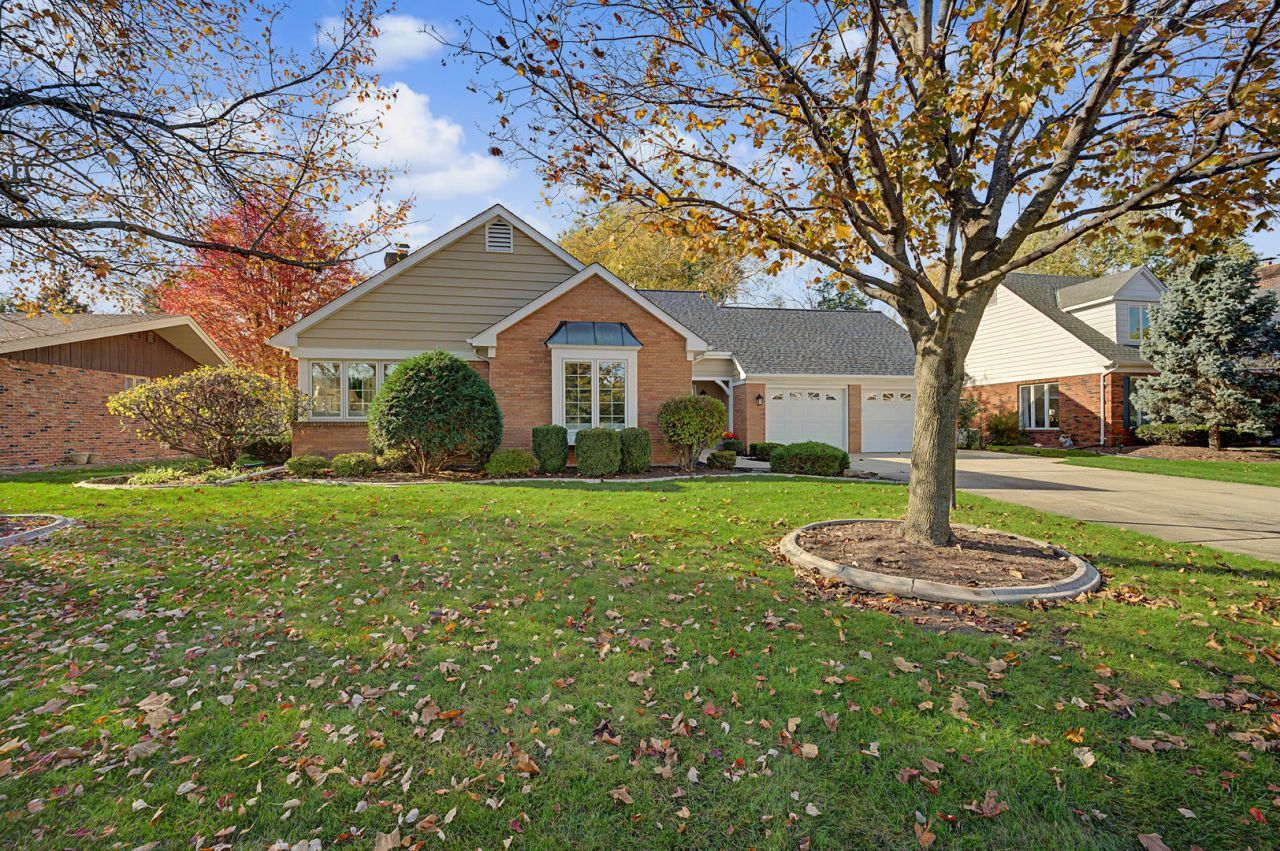
Nestled in an established neighborhood surrounded by mature trees, this beautifully maintained, custom-built brick ranch with cedar accents offers timeless charm, thoughtful updates, and the ease of one-level living. Featuring 3 bedrooms, 2 full bathrooms, and nearly 1,800 square feet of living space, this inviting home combines quality craftsmanship with a comfortable, flowing floor plan. Beautiful hardwood floors extend throughout most of the home, bringing warmth and character to the living spaces. The spacious family room, anchored by a classic brick fireplace, offers a welcoming place to gather and opens to a charming, heated and cooled sunroom surrounded by windows-a wonderful retreat to enjoy the beauty of every season. The sunroom provides access to an expansive stamped concrete patio, creating a seamless connection between indoor and outdoor living. The well-appointed kitchen features rich wood cabinetry, generous counter space, a breakfast bar, and a bright dining area framed by large windows overlooking the backyard. A separate living room offers additional space for entertaining or quiet relaxation, while the three comfortable bedrooms provide flexibility for family, guests, or a home office. The beautifully remodeled primary bathroom (2022) showcases elegant marble-look tile, a spacious glass-enclosed shower, and contemporary finishes. Adding to the home's exceptional versatility are a full unfinished basement and an interior, full-size staircase leading to the attic, offering abundant storage and exciting possibilities for future use. Significant improvements include Pella windows, a newer roof (2022), and an updated HVAC system (2021), providing added peace of mind. Outside, the beautifully established setting features mature trees, a generous lawn, and an expansive stamped concrete patio ideal for outdoor dining, entertaining, or simply enjoying the peaceful surroundings. A spacious 2.5-car garage and long concrete driveway provide plenty of parking and convenience. Ideally located within the desirable Troy School District, this home is just minutes from Inwood Athletic Club, Inwood Golf Course, Rock Run Preserve, and the public library, with convenient access to I-55 and I-80. **BROKER OWNED**
Property Features
Property Type: Residential - Single Family
Basement: Yes
Basement: Unfinished, Crawl Space, Full
Cooling: Central Air
Fireplaces: 1
Garage: 2.5
Heating: Gas, Forced Air
Home Style: Ranch
Lot Size: 0.28 Acres
Roof Type: Asphalt
Stories: 1.0
Taxes: $8,348
Year Built: 1985
Amenities
1st Floor Bedroom
1st Floor Full Bath
Walk-In Closet(s)
Open Floorplan
Granite Counters
Feature Descriptions
Additional rooms: Heated Sun Room, Foyer
Additional Structures: None
Appliances: Range, Microwave, Dishwasher, Refrigerator, Humidifier
Association Includes: Other
Exterior: Brick, Cedar
Fireplace: Wood Burning, Attached Fireplace Doors/Screen, Gas Starter
Fireplace Location(s): Living Room
HOA Fee: 40/ Annually
Laundry: Main Level, Gas Dryer Hookup, In Unit, Sink
Lot: Mature Trees
Lot Dimensions: 85 x 140
Other Equipment: CO Detectors, Ceiling Fan(s), Sump Pump
Parcel#: 0506112070260000
Parking: Concrete, Garage Door Opener, Yes, Garage Owned, Attached, Garage
Sewer: Public Sewer
Total Rooms: 6
Township: Troy
Water: Public
Room Sizes
Heated Sun Room: 24X08
Foyer: 08X06
Bedroom 2: 13X11
Bedroom 3: 10X10
Kitchen: 21X13
Laundry: 10X08
Living Room: 20X17
Primary Bedroom: 13X12
Local Schools
School District: District 204
Listed By / Shown By
Listed By
Agency Name: Spring Realty
Agency Phone: 815-741-7000
Shown By
Agency Title: Gambino Realtors
Agency Phone: 815-282-2222

Estimate Your Payment
Estimated Payment
$ 2,508.41 per month $1,703.37 Principal & Interest $695.67 Property Tax $109.38 Homeowner's Insurance
421 Meadow Wood Drive | MLS# 12804216
This single family home located at 421 Meadow Wood Drive , Joliet, IL 60431 is currently listed for sale with an asking price of $375,000. This property was built in 1985 and has 3 bedrooms and 2 full baths with 1773 sq. ft. Meadow Wood Drive is located in the Burr Oaks subdivision within the District 204 school district. Search Burr Oaks real estate on www.gogambino.com today.