
BEDS5
BATHS2 full 1 partial
SQUARE FEET2,496
MLS#12656747
STATUSNew
PROPERTY TYPEResidential - Single Family
SUBDIVISIONWestglen
SCHOOLDistrict 204
Property Description
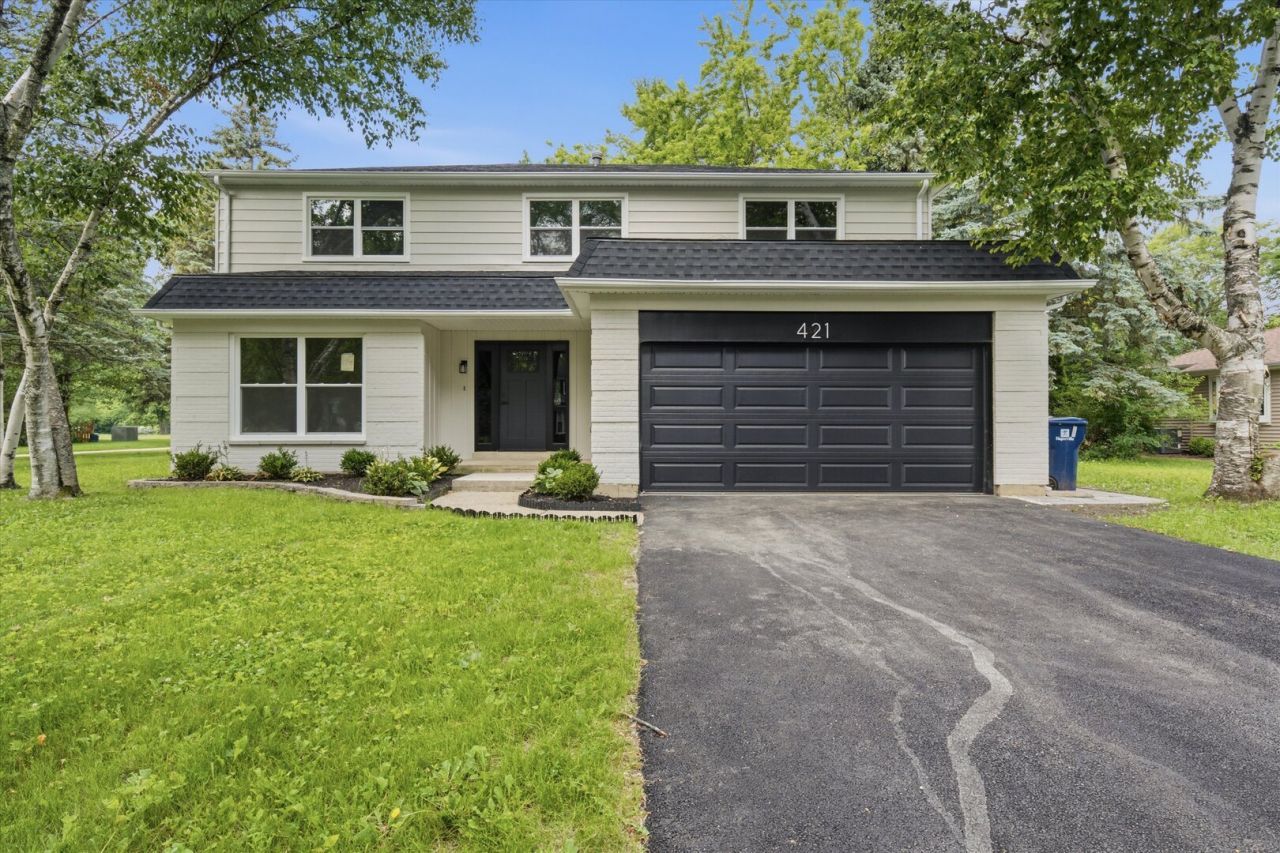
Completely renovated and move-in ready, this stunning 5-bedroom, 2.5-bath home offers nearly 3,000 square feet of finished living space in highly sought-after Naperville School District 204, served by acclaimed Waubonsie Valley High School. The thoughtfully redesigned main level features luxury vinyl plank flooring, abundant natural light, spacious living and dining areas, a cozy fireplace, and a beautifully updated kitchen complete with quartz countertops, stainless steel appliances, and ample cabinet and prep space. A convenient first-floor laundry room adds everyday functionality. Upstairs, you'll find five generously sized bedrooms, including a spacious primary suite featuring a large walk-in closet and a luxurious private bath with a double vanity and oversized walk-in shower. New carpeting throughout the second floor provides comfort and warmth. The finished basement adds approximately 500 square feet of additional living space, perfect for a recreation room, home office, fitness area, media room, or playroom. Enjoy peace of mind with extensive recent updates, including a new roof, new windows, new driveway, new HVAC system, and new water heater. The attached 2-car garage features a durable epoxy-coated floor for a clean, polished finish. Step outside to a large backyard with an expansive deck, providing the perfect setting for entertaining, relaxing, or enjoying outdoor activities. Ideally located near parks, shopping, dining, transportation, and top-rated schools, this turnkey home offers the rare combination of modern finishes, functional living space, and an exceptional Naperville location.
Property Features
Property Type: Residential - Single Family
Basement: Finished, Partial
Basement: Yes
Cooling: Central Air
Fireplaces: 1
Garage: 2
Heating: Natural Gas
Lot Size: 0.30 Acres
Roof Type: Asphalt
Taxes: $10,357
Year Built: 1979
Amenities
Walk-In Closet(s)
Open Floorplan
Dining Combo
Quartz Counters
Feature Descriptions
Additional rooms: Bedroom 5,Recreation Room, Walk In Closet, Utility Room-Lower Level
Appliances: Range, Microwave, Dishwasher, High End Refrigerator, Washer, Dryer, Wine Refrigerator
Association Includes: None
Dining Room: Combined w/ LivRm
Exterior: Aluminum Siding, Brick
Fireplace: Wood Burning
Fireplace Location(s): Family Room
Laundry: Main Level
Lot: Cul-De-Sac
Lot Dimensions: 0.3
Parcel#: 0725402019
Parking: Asphalt, Garage Door Opener, Yes, Garage Owned, Attached, Owned, Garage
Sewer: Public Sewer
Total Rooms: 10
Township: Naperville
Water: Public
Room Sizes
Bedroom 5: 12X13
Recreation Room: 16X18
Walk In Closet: 5X9
Bedroom 2: 13X13
Bedroom 3: 11X12
Bedroom 4: 10X15
Dining Room: 11X12
Family Room: 12X19
Kitchen: 11X19
Laundry: 6X7
Living Room: 13X21
Primary Bedroom: 14X17
Local Schools
High School: Waubonsie Valley High School
Middle School: Still Middle School
Elementary School: Owen Elementary School
School District: District 204
Listed By / Shown By
Listed By
Agency Name: GC Realty and Development
Agency Phone: 630-587-7400
Shown By
Agency Title: Gambino Realtors
Agency Phone: 815-282-2222

Estimate Your Payment
Estimated Payment
$ 4,246.39 per month $3,179.16 Principal & Interest $863.08 Property Tax $204.14 Homeowner's Insurance
421 Russet Avenue | MLS# 12656747
This single family home located at 421 Russet Avenue , Naperville, IL 60565 is currently listed for sale with an asking price of $699,900. This property was built in 1979 and has 5 bedrooms and 2 full and 1 partial baths with 2496 sq. ft. Russet Avenue is located in the Westglen subdivision within the District 204 school district. Search Westglen real estate on www.gogambino.com today.