
BEDS2
BATHS2 full
MLS#12712896
STATUSNew
PROPERTY TYPEResidential - Condominium
SCHOOLDistrict 200
Property Description
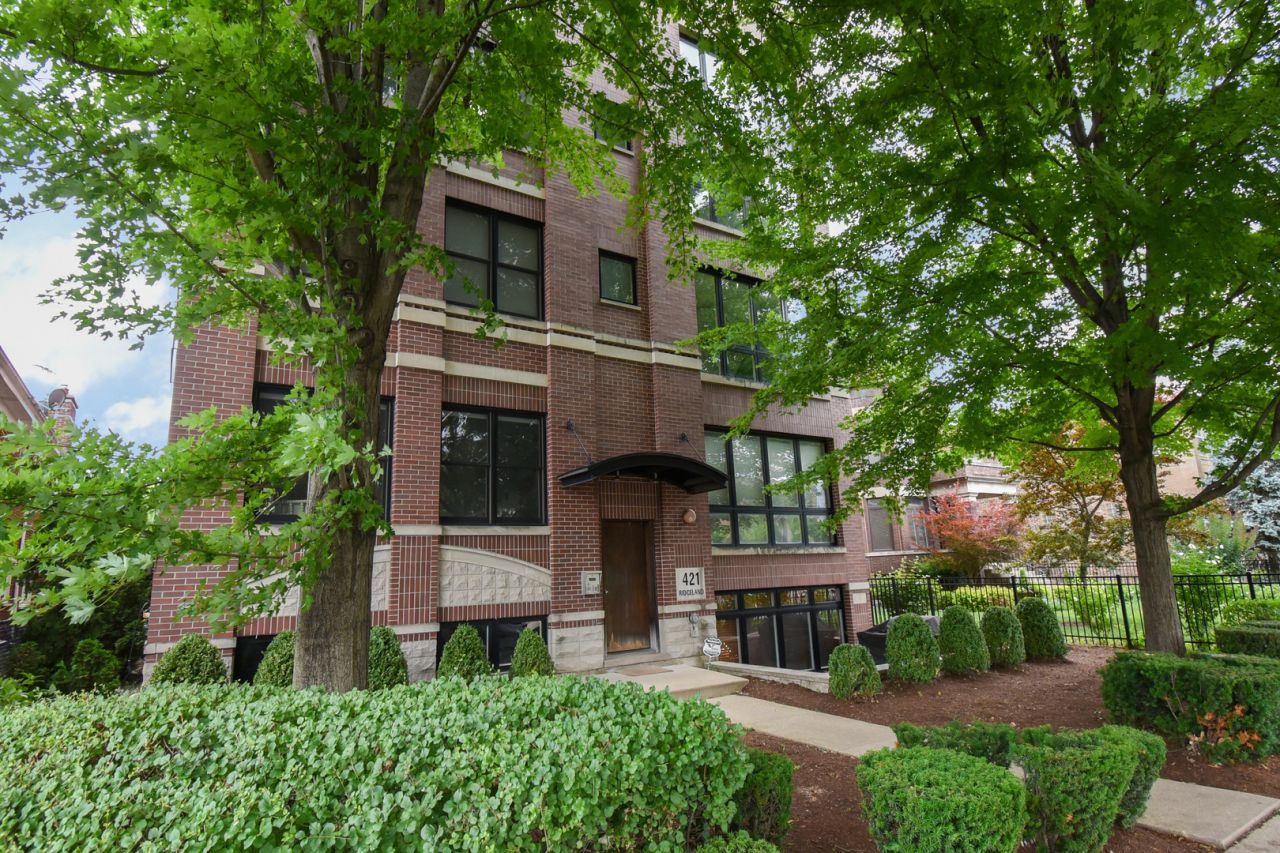
Sun-soaked, updated, move-in ready, in heart-of-town oasis beckons. Treehouse style, this sprawling second floor, two-bedroom, two-bath condo is located in a charming, 20-years new, walk-up, intimate, well managed building and is loaded with modern amenities and thoughtful updates. From the secure building entry, up a flight of stairs, be welcomed into the home's foyer and appreciate the open floorplan, high ceilings, loads of bright, tall windows with exposure on east, north and west sides, gleaming hardwood floors, and tranquil treetop views. The open concept living areas are graciously laid out with an eye towards modern living. Gather with loved ones for movie or game nights in the living room, sunlit from the eastern wall of of front windows, or cozy up by the gas-burning fireplace for a quiet night in. Easily host your largest holiday parties in the dining area with a large northern sliding doors and Juliette balcony overlooking the neighbor's tranquil yard. The living areas are open to the thoughtfully designed kitchen, where cooking your gourmet meals or prepping snacks is an absolute delight. This quality, cheery kitchen showcases a surprising amount of bright white cabinetry; sprawling granite countertops; all stainless appliances; a deep undermount sink; eat-at breakfast bar; and more! A roomy coat closet finishes this living area. When its time to retire, head down the hall towards the bedrooms. The first of the two bedrooms is spacious enough for a king sized bed and boasts and large closet and is sunny year-round due to its large window. At the east end of the condo is the huge primary en-suite of your dreams! This sundrenched, oversized space easily fits a king bed with loads of space left for a sitting area (or work area, or workout area!) And the less-than-1-year-new primary bath is a spa-like retreat with designer finishes - double vanity; beautiful tiling; glass-enclosed, walk-in double shower; and luxe toilet with bidet, heat, and dry settings; Kohler mirrors; new window and new lights. The large, walk-in closet is custom organized with Elfa shelving, and the room even boasts its own balcony with sliding doors that flood the room with natural light. Along the home's hallway is a large full, stylish bath with a new vanity and an extra deep jacuzzi tub - perfect for guests and everyday living, and the oversized laundry closet with full side-by-side units, plus storage and utilities even makes chores a delight. Down the back door and the stairway, you'll find your attached, heated garage space, meaning you'll stay warm and dry year-round, and an additional separate storage space. Lots of updates in the home and building - primary bath - 2023; sliding doors in dining room and primary bed - 2023; H2O heater - 2019; GE kitchen SS appliances - 2019; washer and dryer - 2019; newer roof and newer composite balcony flooring, and more. All this in a well-maintained building with affordable monthly assessments and set in a fantastic Oak P
Property Features
Property Type: Residential - Condominium
Basement: None
Cooling: Central Air
Fireplaces: 1
Garage: 1
Heating: Natural Gas
Lot Size: COMMON
Roof Type: Asphalt
Stories: 4.0
Taxes: $8,990
Year Built: 2005
Amenities
Storage
Walk-In Closet(s)
High Ceilings
Open Floorplan
Dining Combo
Granite Counters
Feature Descriptions
Additional rooms: Walk In Closet
Appliances: Range, Microwave, Dishwasher, Refrigerator, Washer, Dryer, Disposal
Association Includes: Water, Parking, Insurance, Exterior Maintenance, Lawn Care, Snow Removal
Bath Features: Whirlpool, Double Sink, Double Shower
Dining Room: Combined w/ LivRm
Exterior: Brick
Fireplace: Gas Log, Gas Starter
Fireplace Location(s): Living Room
HOA Fee: 391/ Monthly
Laundry: Washer Hookup, In Unit, Laundry Closet
Lot: Common Grounds
Lot Dimensions: COMMON
Other Equipment: Ceiling Fan(s)
Parcel#: 16074230431003
Parking: Brick Driveway, Shared Driveway, Off Alley, Garage Door Opener, Yes, Garage Owned, Attached, Garage
Pet Allowed: Cats OK, Dogs OK
Sewer: Public Sewer
Total Rooms: 5
Township: Oak Park
Water: Lake Michigan, Public
Room Sizes
Walk In Closet: 7X6
Bedroom 2: 12X10
Dining Room: COMBO
Kitchen: 12X9
Laundry: 7X6
Living Room: 21X15
Primary Bedroom: 16X12
Local Schools
High School: Oak Park & River Forest High Sch
Middle School: Percy Julian Middle School
Elementary School: Longfellow Elementary School
School District: District 200
Listed By / Shown By
Listed By
Agency Name: Baird & Warner
Agency Phone: 708-697-5900
Shown By
Agency Title: Gambino Realtors
Agency Phone: 815-282-2222

Estimate Your Payment
Estimated Payment
$ 2,441.06 per month $1,589.81 Principal & Interest $749.17 Property Tax $102.08 Homeowner's Insurance
421 S Ridgeland Avenue , Unit 2N | MLS# 12712896
This condo located at 421 S Ridgeland Avenue , Unit 2N, Oak Park, IL 60302 is currently listed for sale with an asking price of $350,000. This property was built in 2005 and has 2 bedrooms and 2 full baths. S Ridgeland Avenue , Unit 2N is located within the District 200 school district. Search Oak Park real estate on www.gogambino.com today.