
BEDS3
BATHS2 full
MLS#12760497
STATUSNew
PROPERTY TYPEResidential - Single Family
SUBDIVISIONCumberland Highlands
SCHOOLDistrict 207
Property Description
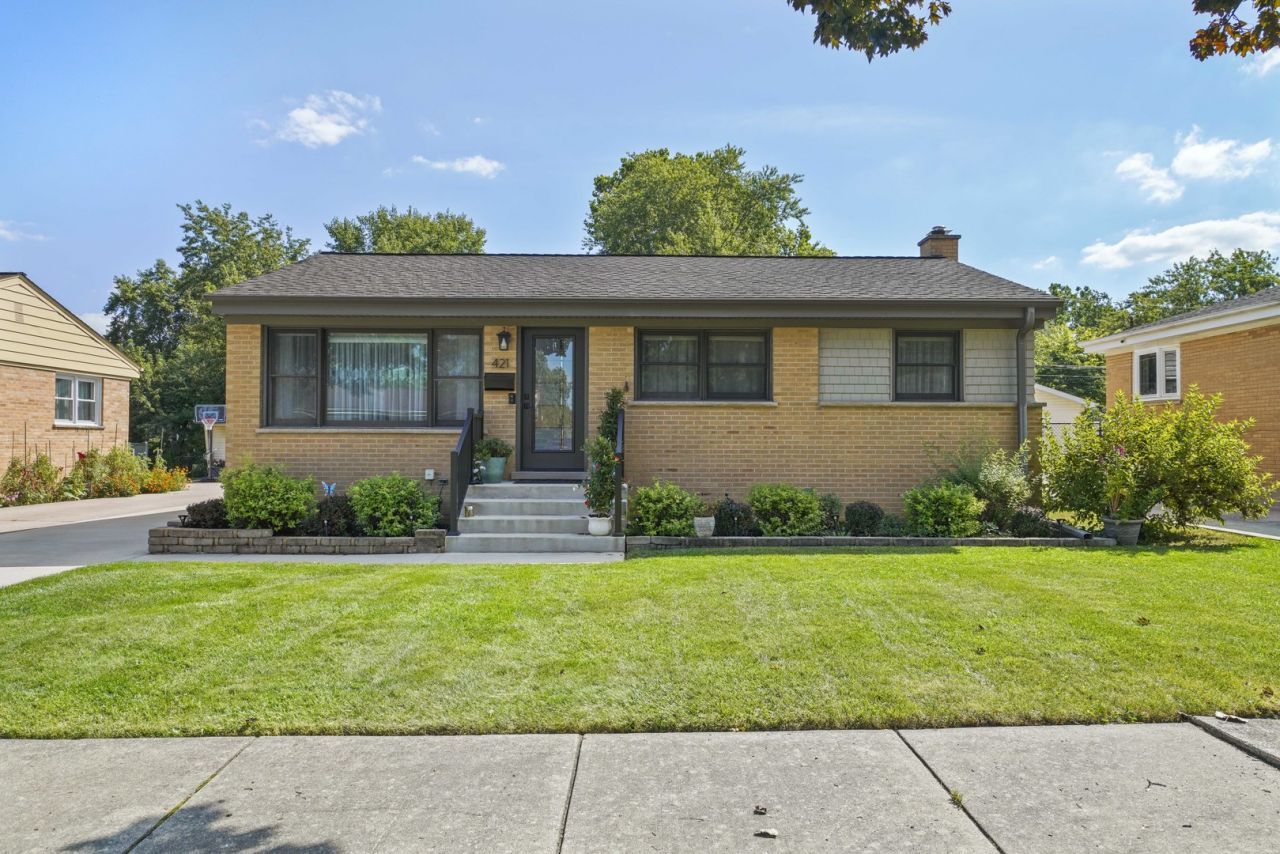
Welcome home to this beautifully updated, move-in-ready residence offering the perfect blend of comfort, style, and functionality. Featuring 3 spacious bedrooms and 2 beautifully renovated bathrooms, this home is ready for you to move in and enjoy. At the heart of the home is an impressive kitchen designed for both everyday living and entertaining. It features granite countertops, custom cabinetry, multiple pantries, a Sub-Zero refrigerator, and a charming dinette area. A separate dining room provides the perfect setting for memorable gatherings, while the spacious living room and hardwood floors throughout create a warm and inviting atmosphere. The beautifully finished lower level offers an expansive family room-ideal for entertaining, relaxing, or enjoying movie nights. You will also find a separate home office and a generously sized laundry room. Step outside to enjoy the beautifully landscaped backyard and oversized 2.5-car garage, offering plenty of room for parking and storage. Thoughtfully updated and meticulously maintained, this exceptional home has everything you've been looking for. Make it yours today!
Property Features
Property Type: Residential - Single Family
Basement: Yes
Basement: Finished, Full
Cooling: None
Garage: 2.5
Heating: Natural Gas, Forced Air
Home Style: Step Ranch
Lot Size: 0.18 Acres
Roof Type: Asphalt
Taxes: $6,579
Year Built: 1959
Feature Descriptions
Additional rooms: Eating Area
Association Includes: None
Dining Room: Kitchen/Dining Combo
Exterior: Brick
Laundry: Gas Dryer Hookup, In Unit
Lot Dimensions: 55X142
Parcel#: 09071020260000
Parking: Yes, Garage Owned, Detached, Garage
Sewer: Public Sewer
Total Rooms: 8
Township: Maine
Water: Lake Michigan
Room Sizes
Eating Area: 08X07
Bedroom 2: 13X10
Bedroom 3: 10X10
Dining Room: 8X10
Family Room: 25X16
Kitchen: 12X16
Laundry: 11X12
Living Room: 16X25
Primary Bedroom: 13X11
Local Schools
School District: District 207
Listed By / Shown By
Listed By
Agency Name: KABS Realty INC
Agency Phone: 630-908-7759
Shown By
Agency Title: Gambino Realtors
Agency Phone: 815-282-2222

Estimate Your Payment
Estimated Payment
$ 3,134.43 per month $2,430.14 Principal & Interest $548.25 Property Tax $156.04 Homeowner's Insurance
421 Vassar Lane | MLS# 12760497
This single family home located at 421 Vassar Lane , Des Plaines, IL 60016 is currently listed for sale with an asking price of $535,000. This property was built in 1959 and has 3 bedrooms and 2 full baths. Vassar Lane is located in the Cumberland Highlands subdivision within the District 207 school district. Search Cumberland Highlands real estate on www.gogambino.com today.