
BEDS2
BATHS2 full
SQUARE FEET1,272
MLS#12716382
STATUSNew
PROPERTY TYPEResidential - Condominium
SCHOOLDistrict 299
Property Description
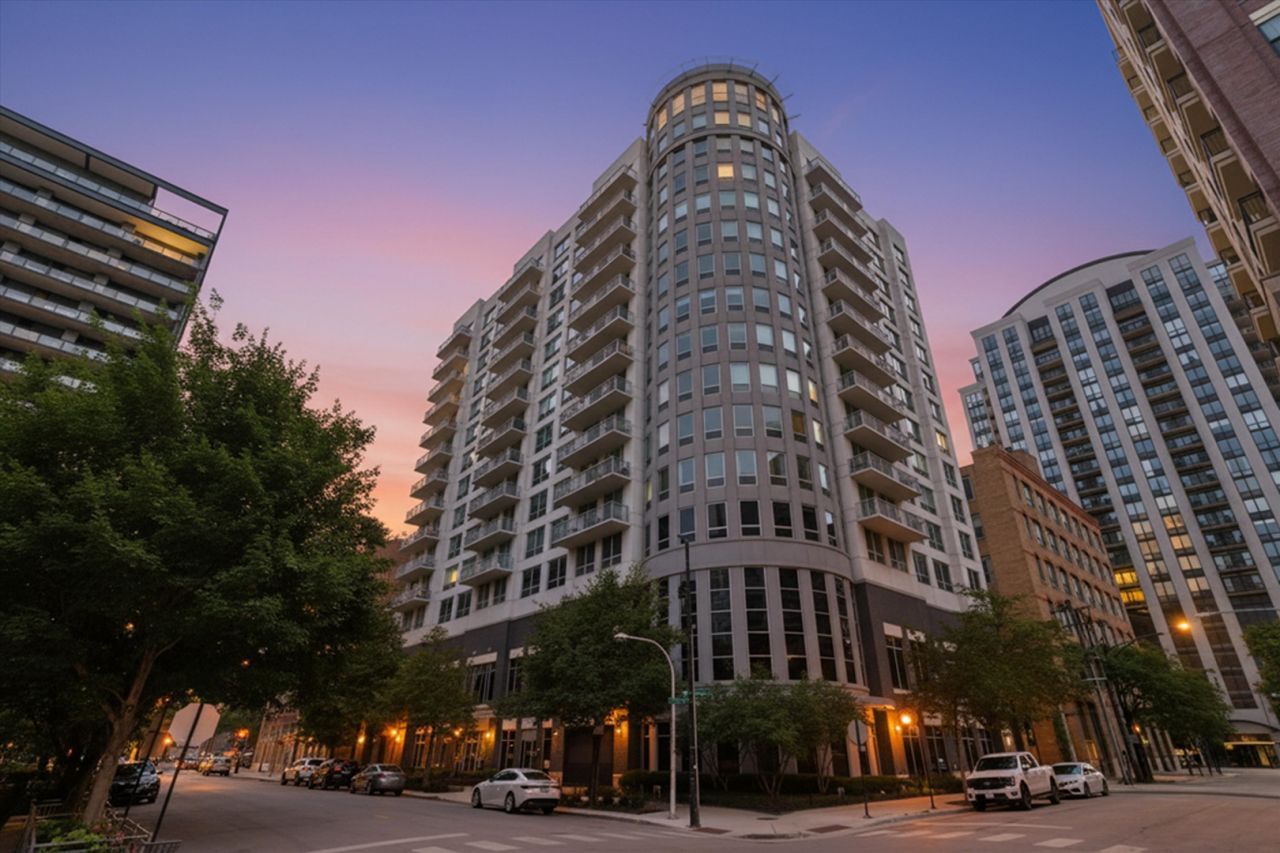
Bright & Spacious Southwest Corner 2-Bed/2-Bath in the Heart of River North! Flooded with natural light from floor-to-ceiling windows, this beautifully maintained southwest corner residence offers an open and inviting layout with hardwood floors throughout the main living space and a private west-facing balcony-perfect for taking in stunning sunset views. The kitchen features 42 maple cabinetry, granite countertops, black appliances, a breakfast bar, and a pantry for extra storage. The spacious primary suite enjoys sunny southern exposure, a professionally organized walk-in closet, and an en-suite bath with a deep soaking tub. The generous second bedroom also includes a professionally organized closet, making it ideal for guests, a home office, or additional living space. Freshly painted in July 2026, this move-in ready home also offers an in-unit washer and dryer, abundant closet space, a dedicated storage unit, and bike storage within the building. Residents enjoy full-service amenities including a 24-hour doorperson, fitness center, and sundeck. Ideally situated just three blocks from the Chicago/Franklin Brown Line stop and steps from Montgomery Ward Park, the Riverwalk, East Bank Club, and some of River North's best dining, shopping, and nightlife. Conveniently located within walking distance of the Loop, Old Town, and Michigan Avenue. Heated first-floor garage parking is available for an additional $35k.
Property Features
Property Type: Residential - Condominium
Basement: None
Cooling: Central Air, Zoned
Garage: 1
Heating: Zoned, Other
Lot Size: COMMON
Stories: 15.0
Taxes: $9,915
Year Built: 2001
Amenities
Storage
Walk-In Closet(s)
Feature Descriptions
Additional rooms: Balcony/Porch/Lanai
Appliances: Range, Microwave, Dishwasher, Refrigerator, Washer, Dryer, Disposal, Stainless Steel Appliance(s)
Association Amenities: Bike Room/Bike Trails, Door Person, Elevator in Residence, Exercise Room, Storage, Sundeck, Receiving Room, Security Door Lock(s)
Association Includes: Heat, Air Conditioning, Water, Insurance, Doorman, Exercise Facilities, Exterior Maintenance, Lawn Care, Scavenger, Snow Removal
Bath Features: Double Sink, Soaking Tub
Dining Room: Combined w/ LivRm
Exterior: Concrete
HOA Fee: 1013/ Monthly
Laundry: Washer Hookup, In Unit
Lot Dimensions: COMMON
Parcel#: 17091240201054
Parking: Garage Door Opener, Heated Garage, Yes, Deeded, Attached, Garage
Pet Allowed: Cats OK, Dogs OK
Sewer: Public Sewer
Total Rooms: 5
Township: North Chicago
Water: Lake Michigan
Room Sizes
Balcony/Porch/Lanai: 8X10
Bedroom 2: 11X10
Dining Room: COMBO
Kitchen: 13X9
Living Room: 22X15
Primary Bedroom: 14X12
Local Schools
High School: Wells Community Academy Senior H
Middle School: Ogden Elementary
Elementary School: Ogden Elementary
School District: District 299
Listed By / Shown By
Listed By
Agency Name: Americorp, Ltd
Agency Phone: 773-585-5385
Shown By
Agency Title: Gambino Realtors
Agency Phone: 815-282-2222

Estimate Your Payment
Estimated Payment
$ 3,001.54 per month $2,044.04 Principal & Interest $826.25 Property Tax $131.25 Homeowner's Insurance
421 W Huron Street , Unit 1009 | MLS# 12716382
This condo located at 421 W Huron Street , Unit 1009, Chicago, IL 60654 is currently listed for sale with an asking price of $450,000. This property was built in 2001 and has 2 bedrooms and 2 full baths with 1272 sq. ft. W Huron Street , Unit 1009 is located within the District 299 school district. Search Chicago real estate on www.gogambino.com today.