
BEDS6
BATHS4 full 1 partial
SQUARE FEET3,210
MLS#12622242
STATUSPrice Change
PROPERTY TYPEResidential - Single Family
SUBDIVISIONAshwood Park
SCHOOLDistrict 204
Property Description
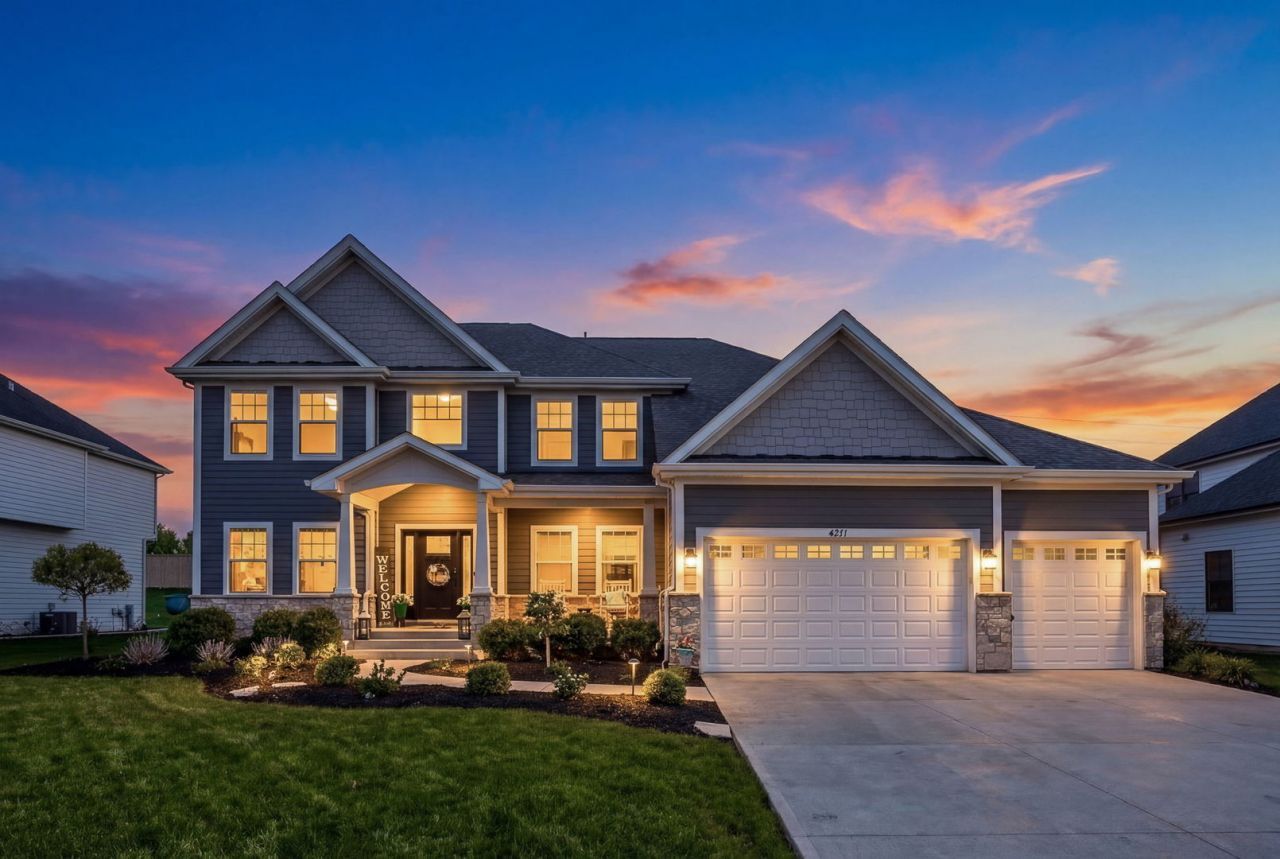
Welcome to Naperville's newest show stopper at sought after Ashwood Park community, where timeless elegance meets a true resort-style lifestyle. Built in 2019 and thoughtfully enhanced since, this exceptional 6 Bedroom, 4.5 Bath home offers the rare opportunity to move into an almost new home, designed for those who appreciate elevated living, refined finishes, and unforgettable spaces to gather and entertain. From the moment you step inside, you are greeted by soaring ceilings, rich hardwood flooring, and a sense of scale and sophistication that immediately sets the tone. Custom wainscoting, tray ceilings, and thoughtfully designed built-ins add architectural elegance and function throughout, while the open-concept dining room flows seamlessly within the main living space, creating an ideal setting for both everyday living and elevated entertaining. Sunlight pours through expansive windows, just eight years old, illuminating a layout that feels both grand and inviting. The kitchen serves as the centerpiece of the home, featuring white cabinetry, granite countertops, and a modern focal point backsplash with a custom tile design above the cooktop, complemented by stainless steel appliances and a generous pantry. The kitchen opens effortlessly to the surrounding living and dining areas, making it perfect for both daily living and hosting. A private main-level office located next to a half bath offers the ideal work-from-home setup, while a custom-designed mudroom adds everyday convenience and organization. The second level offers a beautifully designed private living space, featuring four generously sized bedrooms and two full baths. The primary suite is ideally positioned on a corner, allowing for an abundance of natural light, and is complemented by a sleek, modern bath with a custom walk-in shower and a soaking tub designed for relaxation. The additional bedrooms are connected by a well-appointed dual-sink bath, creating a thoughtful balance of privacy, comfort, and functionality. The fully finished basement is designed with entertaining in mind, featuring a spectacular custom full wet bar that becomes the focal point for gatherings and celebrations. This level also includes a dedicated fitness space, a spa-inspired steam shower, two additional Bedrooms, and two Full Baths, offering both function and an elevated experience for guests and everyday living. Step outside to what is undeniably the crown jewel of the home, a breathtaking backyard oasis curated for both relaxation and entertaining. The marble patio surrounds a stunning in-ground Swimming Pool (installed in 2025), while a covered pergola creates the perfect setting for summer evenings, al fresco dining, and unforgettable gatherings. This is one of the few homes in the neighborhood that offers both a private pool and a fully finished basement, an exceptional combination that elevates everyday living. With a newer-built home like this, you'll enjoy the added advantage of a roof and w
Property Features
Property Type: Residential - Single Family
Basement: Yes
Basement: Finished, Full
Cooling: Central Air
Fireplaces: 1
Garage: 3
Heating: Natural Gas, Electric
Lot Size: 0.29 Acres
Roof Type: Asphalt
Taxes: $16,898
Year Built: 2019
Amenities
Cathedral Ceiling(s)
Wet Bar
Built-in Features
Walk-In Closet(s)
Open Floorplan
Granite Counters
Separate Dining Room
Quartz Counters
Feature Descriptions
Additional rooms: Bedroom 5,Bedroom 6,Exercise Room, Office, Recreation Room, Utility Room-Lower Level
Additional Structures: Pergola
Appliances: Double Oven, Range, Microwave, Dishwasher, Refrigerator, Washer, Dryer, Disposal, Stainless Steel Appliance(s), Wine Refrigerator, Range Hood
Association Includes: Insurance, Clubhouse, Pool
Bath Features: Whirlpool, Separate Shower, Steam Shower, Double Sink
Dining Room: Separate
Exterior: Vinyl Siding
Fireplace: Gas Starter
Fireplace Location(s): Family Room
HOA Fee: 1600/ Annually
Laundry: Main Level, In Unit
Lot Dimensions: 143 x 91 x 143 x 91
Other Equipment: Sump Pump
Parcel#: 0701172130040000
Parking: Concrete, Garage Door Opener, Yes, Garage Owned, Attached, Garage
Sewer: Public Sewer
Total Rooms: 13
Township: Wheatland
Water: Lake Michigan
Room Sizes
Bedroom 5: 11X12
Bedroom 6: 11X10
Exercise Room: 21X30
Office: 11X14
Recreation Rm: 23X30
Bedroom 2: 13X12
Bedroom 3: 11X12
Bedroom 4: 12X11
Dining Room: 12X12
Family Room: 27X28
Kitchen: 17X14
Laundry: 8X5
Living Room: 11X12
Primary Bedroom: 20X14
Local Schools
High School: Waubonsie Valley High School
Middle School: Scullen Middle School
Elementary School: Peterson Elementary School
School District: District 204
Listed By / Shown By
Listed By
Agency Name: @properties Christies International Real Estate
Agency Phone: 630-634-0700
Shown By
Agency Title: Gambino Realtors
Agency Phone: 815-282-2222

Estimate Your Payment
Estimated Payment
$ 7,204.11 per month $5,446.23 Principal & Interest $1,408.17 Property Tax $349.71 Homeowner's Insurance
4211 Chinaberry Lane | MLS# 12622242
This single family home located at 4211 Chinaberry Lane, Naperville, IL 60564 is currently listed for sale with an asking price of $1,199,000. This property was built in 2019 and has 6 bedrooms and 4 full and 1 partial baths with 3210 sq. ft. Chinaberry Lane is located in the Ashwood Park subdivision within the District 204 school district. Search Ashwood Park real estate on www.gogambino.com today.