
BEDS3
BATHS2 full
SQUARE FEET1,649
MLS#12694143
STATUSNew
PROPERTY TYPEResidential - Single Family
SCHOOLDistrict 40
Property Description
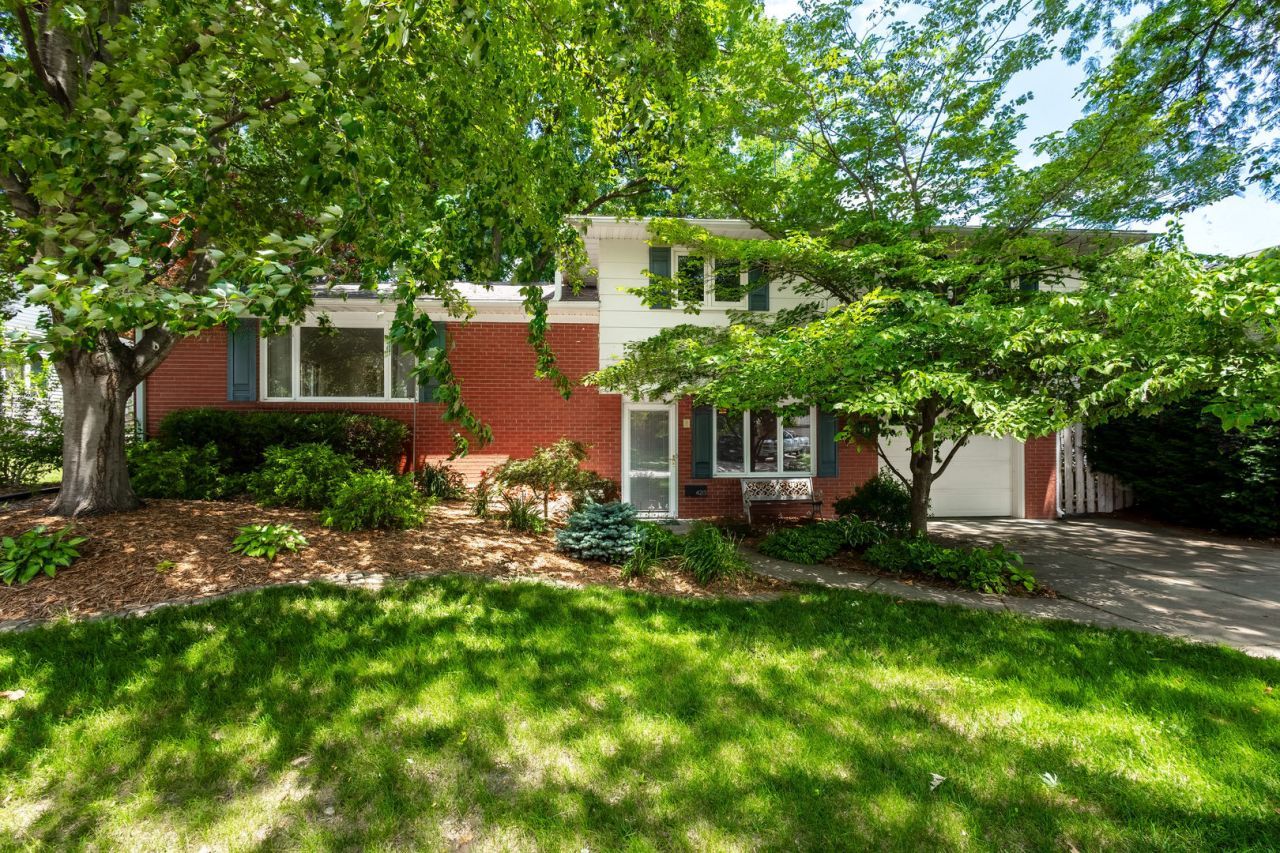
This beautiful quad-level home offers the perfect blend of style, comfort, and functionality. With impressive curb appeal and professional landscaping, the exterior sets the stage for the quality found within. The interior features multiple living and entertaining areas, including a dedicated formal dining room with built-in cabinets, perfect for hosting elegant dinners and gatherings. Updates include A/C 21, split unit 22, fence 23, bathroom 22 with heated floor, upper level Anderson windows 19, storm doors 18, roof 13, driveway 13, boiler 08, prewired for Generator and a kitchen showcasing elegant quartz countertops and glass tile backsplash. Upstairs, you will find refinished hardwood floors throughout all bedrooms. Additional premium finishes include crown molding, solid core Maple doors and a cozy gas log fireplace in the main living room, offering a warm focal point for the space. Enjoy privacy and relaxation in your fully fenced-in, park-like backyard with expansive brick paved patio. This home is truly move-in ready and designed for modern living.
Property Features
Property Type: Residential - Single Family
Basement: Yes
Basement: Partially Finished, Full
Cooling: Central Air
Fireplaces: 1
Garage: 1
Heating: Natural Gas, Radiant Floor
Lot Size: 0.19 Acres
Roof Type: Asphalt
Taxes: $6,047
Year Built: 1963
Amenities
Built-in Features
Quartz Counters
Feature Descriptions
Additional rooms: Recreation Room, Office, Family Room
Additional Structures: Shed(s)
Appliances: Range, Dishwasher, Refrigerator, Washer, Dryer, Water Softener Owned
Association Includes: None
Bath Features: Accessible Shower
Dining Room: Separate
Exterior: Aluminum Siding, Brick, Plaster
Fireplace: Gas Log
Fireplace Location(s): Living Room
Laundry: Sink
Lot: Level
Lot Dimensions: 80X112X62X119
Parcel#: 1710408022
Parking: Concrete, Garage Door Opener, Yes, Garage Owned, Attached, Garage
Sewer: Public Sewer
Total Rooms: 10
Township: South Moline
Water: Public
Room Sizes
Recreation Room: 19X12
Office: 10X8
Family Room - Down: 13X8
Bedroom 2: 14X10
Bedroom 3: 11X10
Dining Room: 10X9
Family Room: 13X8
Kitchen: 11X10
Laundry: 19X10
Living Room: 19X12
Primary Bedroom: 15X10
Local Schools
High School: Moline High School
Middle School: Woodrow Wilson Middle School
Elementary School: Jane Addams Elementary
School District: District 40
Listed By / Shown By
Listed By
Agency Name: Ruhl&Ruhl REALTORS Moline
Agency Phone: 309-743-8000
Shown By
Agency Title: Gambino Realtors
Agency Phone: 815-282-2222

Estimate Your Payment
Estimated Payment
$ 1,566.91 per month $998.85 Principal & Interest $503.92 Property Tax $64.14 Homeowner's Insurance
4213 35 Avenue | MLS# 12694143
This single family home located at 4213 35 Avenue, Moline, IL 61265 is currently listed for sale with an asking price of $219,900. This property was built in 1963 and has 3 bedrooms and 2 full baths with 1649 sq. ft. 35 Avenue is located within the District 40 school district. Search Moline real estate on www.gogambino.com today.