
BEDS3
BATHS2 full
SQUARE FEET1,950
MLS#12794229
STATUSNew
PROPERTY TYPEResidential - Single Family
SCHOOLDistrict 99
Property Description
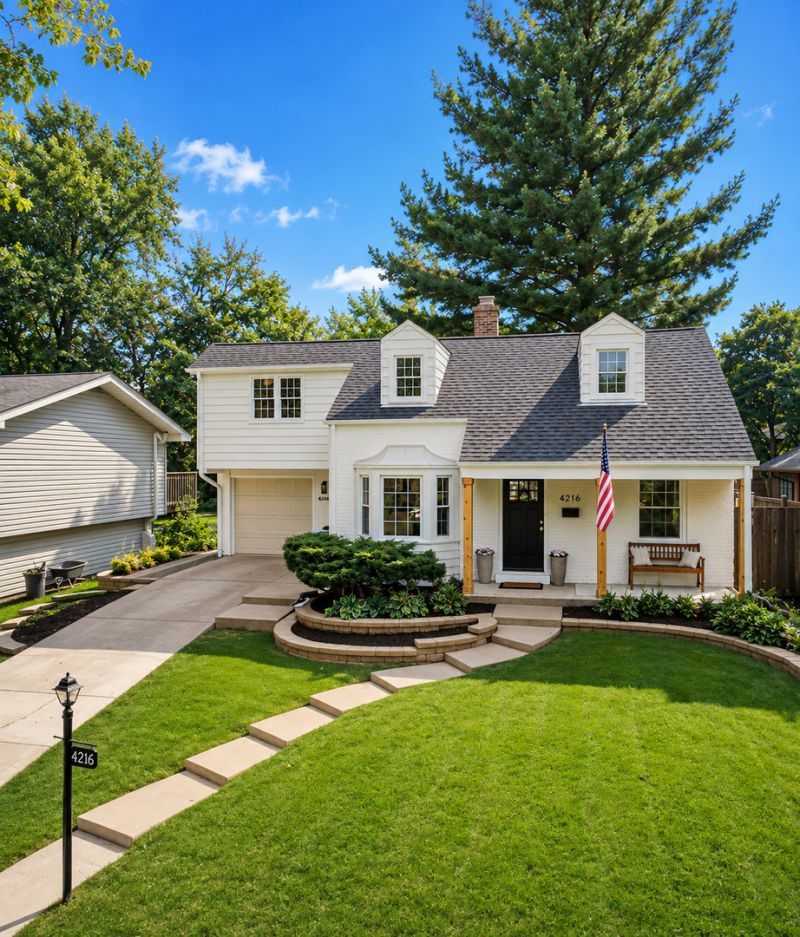
Fully renovated 3-bedroom, 2-bath home offering 1,950 sq ft in a prime Downers Grove location! This move-in-ready home features an open-concept main level with a designer kitchen showcasing quartz countertops, stainless steel appliances, and abundant cabinetry. The spacious primary suite includes a walk-in closet, while the fully finished basement provides valuable additional living space ideal for a family room, home office, or guest area. Step outside to a fully fenced backyard-perfect for entertaining-set on a picturesque lot with mature trees and lush landscaping. Additional highlights include an attached garage. Located just one block north of Ogden Avenue, enjoy unbeatable access to top-rated restaurants, shopping, and everyday conveniences. Also just minutes from Downers Grove North High School, parks, and more. Major recent updates include a brand-new roof, French drain + sump pump system for added peace of mind. Move-in ready-schedule your private showing today!
Property Features
Property Type: Residential - Single Family
Basement: Yes
Basement: Finished, Partial
Cooling: Central Air
Garage: 1
Heating: Gas, Forced Air
Lot Size: 0.17 Acres
Roof Type: Asphalt
Taxes: $6,805
Year Built: 1950
Amenities
1st Floor Full Bath
Walk-In Closet(s)
Separate Dining Room
Feature Descriptions
Additional rooms: No additional rooms
Association Includes: None
Dining Room: Separate
Exterior: Vinyl Siding, Brick
Laundry: Gas Dryer Hookup, In Unit
Lot Dimensions: 55X133
Parcel#: 0905120011
Parking: Concrete, Yes, Garage Owned, Attached, Garage
Sewer: Public Sewer
Total Rooms: 7
Township: Downers Grove
Water: Public
Room Sizes
Bedroom 2: 10X12
Bedroom 3: 10X16
Dining Room: 13X10
Family Room: 25X25
Kitchen: 13X10
Laundry: 12X5
Living Room: 28X12
Primary Bedroom: 19X15
Local Schools
School District: District 99
Listed By / Shown By
Listed By
Agency Name: Chicagoland Brokers, Inc
Agency Phone: 708-713-5557
Shown By
Agency Title: Gambino Realtors
Agency Phone: 815-282-2222

Estimate Your Payment
Estimated Payment
$ 3,201.60 per month $2,475.56 Principal & Interest $567.08 Property Tax $158.96 Homeowner's Insurance
4216 Elm Street | MLS# 12794229
This single family home located at 4216 Elm Street, Downers Grove, IL 60515 is currently listed for sale with an asking price of $545,000. This property was built in 1950 and has 3 bedrooms and 2 full baths with 1950 sq. ft. Elm Street is located within the District 99 school district. Search Downers Grove real estate on www.gogambino.com today.