
BEDS3
BATHS2 full
SQUARE FEET1,850
MLS#12740497
STATUSNew
PROPERTY TYPEResidential - Single Family
SCHOOLDistrict 205
Property Description
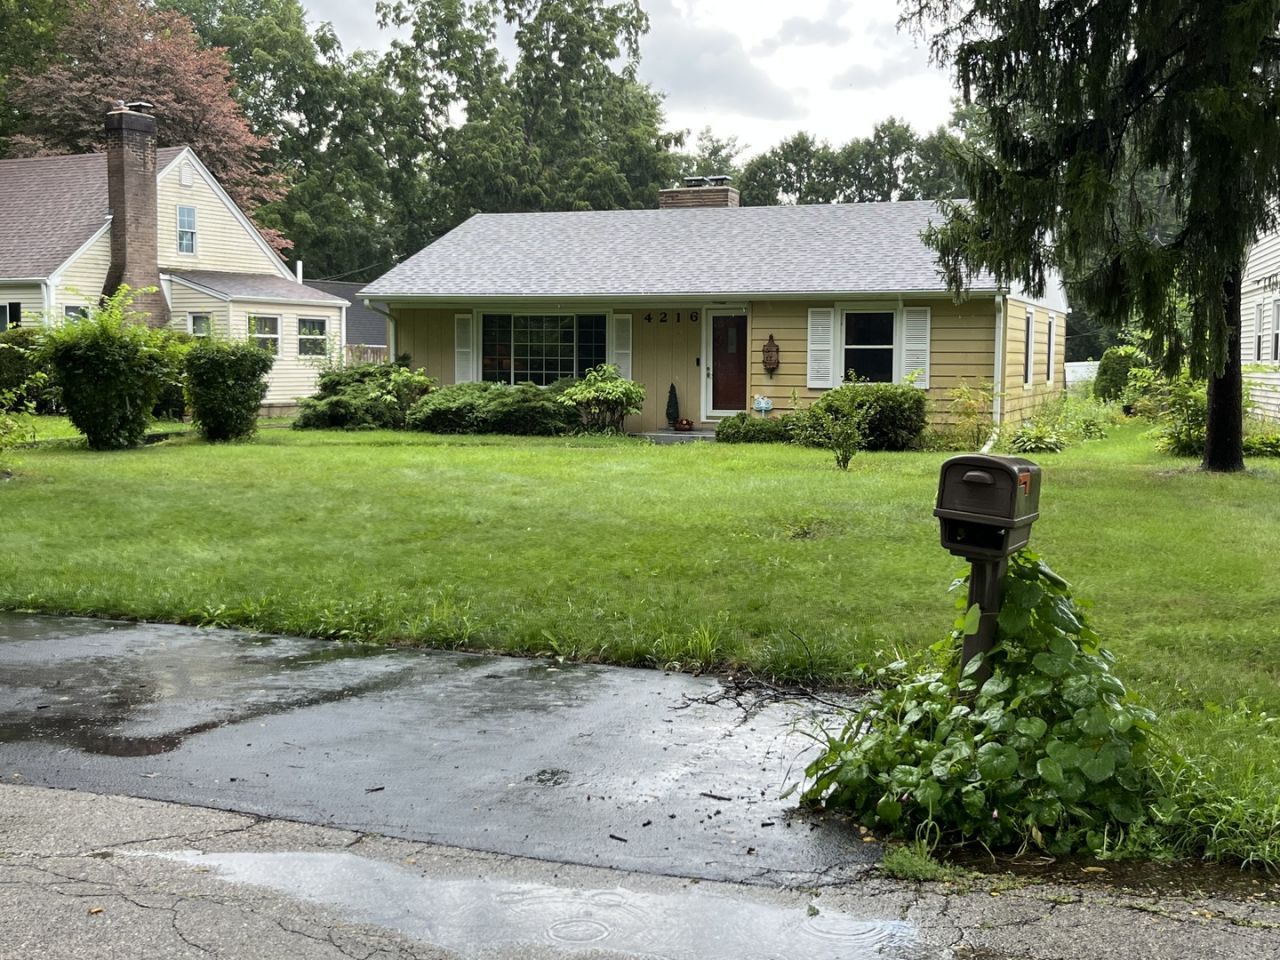
Welcome to this inviting 3 bedroom, 2 bathroom ranch featuring a 2.5 car garage and a desirable layout. The spacious living room offers a large picture window that fills the space with natural light, while the brick fireplace adds warmth and character during the cooler months. Nice hardwood floors extend throughout the living room and bedrooms. The generously sized kitchen provides plenty of room for everyday living and entertaining, with convenient access to a bright sunroom/Florida room overlooking the fenced backyard. The updated main bathroom adds a fresh, modern touch. The finished basement expands the living space with a recreation room and bar, an additional room, and a full bathroom with a tiled shower. A dedicated laundry area and workshop provide added functionality and storage. Excellent location with a comfortable layout and plenty of space both inside and out-this ranch is ready to welcome you home.
Property Features
Property Type: Residential - Single Family
Basement: Partially Finished, Full
Basement: Yes
Cooling: Central Air
Fireplaces: 1
Garage: 2.5
Heating: Natural Gas, Forced Air
Home Style: Ranch
Lot Size: 70X150X51.28X150
Roof Type: Asphalt
Taxes: $3,201
Year Built: 1952
Amenities
Dry Bar
1st Floor Bedroom
1st Floor Full Bath
Feature Descriptions
Additional rooms: Bonus Room, Sun Room
Appliances: Range, Dishwasher, Refrigerator, Washer, Dryer
Association Includes: None
Bath Features: Separate Shower
Exterior: Aluminum Siding
Fireplace: Wood Burning
Fireplace Location(s): Living Room
Laundry: In Unit
Lot Dimensions: 70X150X51.28X150
Parcel#: 1217326014
Parking: Side Driveway, Garage Door Opener, Yes, Garage Owned, Detached, Garage
Sewer: Public Sewer
Total Rooms: 7
Township: Rockford
Water: Public
Room Sizes
Bonus Room: 13X13
Sun Room: 13X12
Bedroom 2: 11X10
Bedroom 3: 11X9
Family Room: 26X13
Kitchen: 14X9
Laundry: 14X9
Living Room: 26X15
Primary Bedroom: 16X12
Local Schools
School District: District 205
Listed By / Shown By
Listed By
Agency Name: EHomes Realty, Ltd
Agency Phone: 773-392-5741
Shown By
Agency Title: Gambino Realtors
Agency Phone: 815-282-2222

Estimate Your Payment
Estimated Payment
$ 1,455.91 per month $1,117.41 Principal & Interest $266.75 Property Tax $71.75 Homeowner's Insurance
4216 Pinecrest Road | MLS# 12740497
This single family home located at 4216 Pinecrest Road, Rockford, IL 61107 is currently listed for sale with an asking price of $246,000. This property was built in 1952 and has 3 bedrooms and 2 full baths with 1850 sq. ft. Pinecrest Road is located within the District 205 school district. Search Rockford real estate on www.gogambino.com today.