
BEDS4
BATHS2 full 2 partial
SQUARE FEET3,860
MLS#12682836
STATUSPending
PROPERTY TYPEResidential - Townhouse
SUBDIVISIONBarrington Village
SCHOOLDistrict 220
Property Description
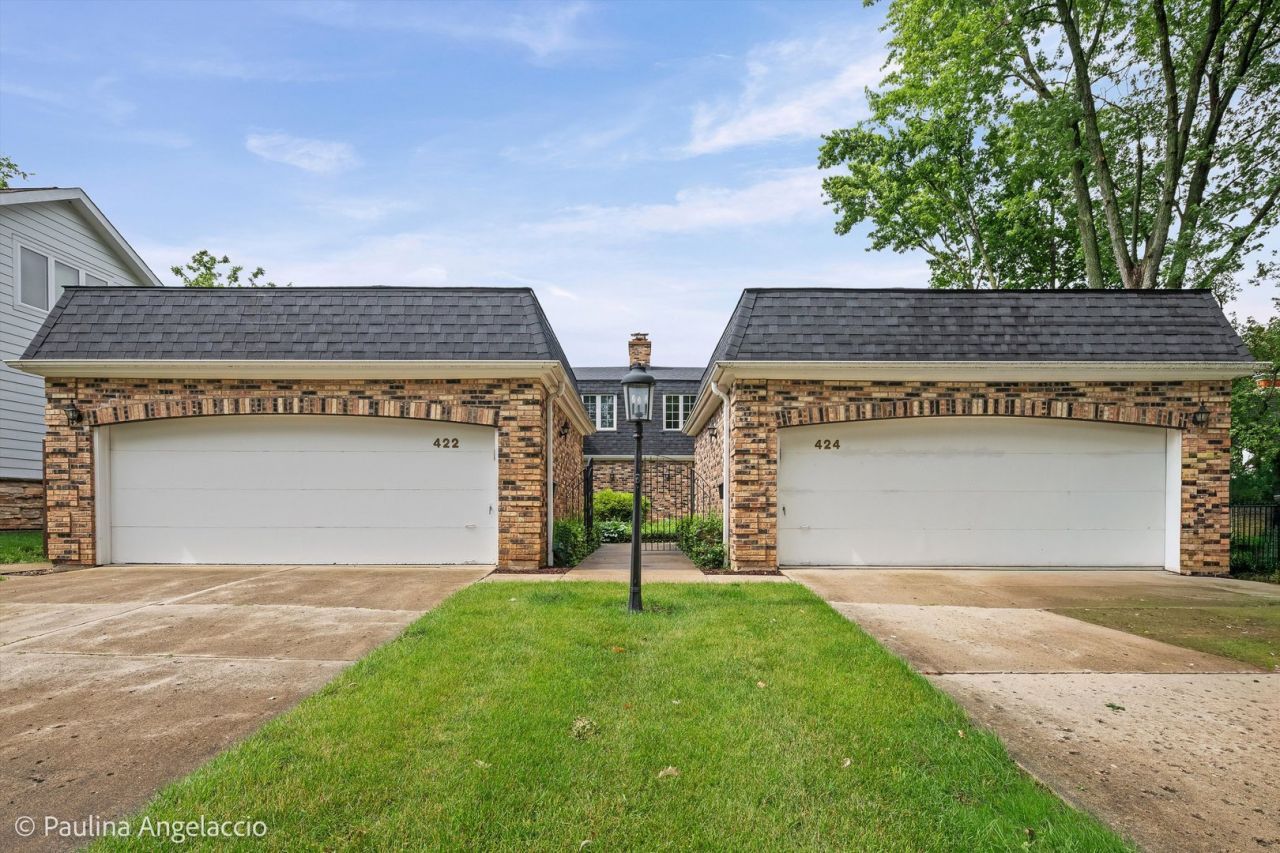
Village of Barrington Duplex * Income Producing * Prime Location * EXCELLENT CONDITION * Multi-Family Investment or Second Home Opportunity * Less Than One Block to Metra * Duplex That Lives Like Two Single-Family Homes * Live in One Unit and Rent the Other to Help with the Mortgage * No HOA * Each Unit Features 2 Bedrooms with Potential to Add a 3rd Bedroom and Additional Full Bath * Each Unit Offers 1.5 Bathrooms * Approximately 1,930 Finished SQFT Per Unit * Updated Eat-In Kitchens with Breakfast Bar Seating for 3 * Stainless Steel Appliances * Walk-In Closets * Attached 2-Car Garage for Each Unit * Renovated Baths * In-Unit Laundry Rooms and Mud Rooms * Fireplaces * LVT Flooring (2021) * Roof (2019) * HVAC Systems in Both Units (2023) * Water Heaters (2021 & 2017) * All Appliances Replaced in Unit 422 (2019) and Unit 424 (2021) * New Sliders in Both Units (2024) * Windows Replaced in Unit 424 (2023) * Marvin Windows * Garage Doors (2026) * Separate Gas, Electric, Water, and Sewer Meters for Each Unit * 2025 Cook County Taxes: $9,930 * One Parcel; Cannot Be Divided * Exceptional Location, Flexible Living Options, and Income-Producing Potential
Property Features
Property Type: Residential - Townhouse
Basement: Crawl Space
Cooling: Central Air
Fireplaces: 1
Garage: 4
Heating: Electric
Lot Size: 67 x 134 x 66 x 134
Roof Type: Asphalt
Stories: 2.0
Taxes: $9,930
Year Built: 1973
Amenities
Walk-In Closet(s)
Open Floorplan
Replacement Windows
Feature Descriptions
Additional rooms: Eating Area, Walk In Closet
Appliances: Range, Microwave, Dishwasher, Refrigerator, Washer, Dryer, Disposal, Stainless Steel Appliance(s)
Association Includes: None
Bath Features: Separate Shower
Dining Room: None
Exterior: Brick
Fireplace: Gas Log, Gas Starter
Fireplace Location(s): Family Room
Laundry: Main Level, Gas Dryer Hookup, In Unit, Sink
Lot: Backs to Open Grnd
Lot Dimensions: 67 x 134 x 66 x 134
Other Equipment: CO Detectors, Sump Pump, Water Heater-Gas
Parcel#: 01012010120000
Parking: Concrete, Garage Door Opener, Yes, Garage Owned, Attached, Garage
Pet Allowed: Cats OK, Dogs OK
Sewer: Public Sewer
Total Rooms: 7
Township: Barrington
Water: Public
Room Sizes
Eating Area: 13X10
Walk In Closet: 12X8
Bedroom 2: 12X13
Bedroom 3: 17X14
Bedroom 4: 13X12
Kitchen: 13X13
Laundry: 11X6
Living Room: 22X20
Primary Bedroom: 17X14
Local Schools
High School: Barrington High School
Middle School: Barrington Middle School - Stati
Elementary School: Hough Street Elementary School
School District: District 220
Listed By / Shown By
Listed By
Agency Name: @properties Christie's International Real Estate
Agency Phone: 847-381-0300
Shown By
Agency Title: Gambino Realtors
Agency Phone: 815-282-2222

Estimate Your Payment
Estimated Payment
$ 4,924.30 per month $3,849.61 Principal & Interest $827.50 Property Tax $247.19 Homeowner's Insurance
422 E Russell Street, Unit 422-424 | MLS# 12682836
This townhouse located at 422 E Russell Street, Unit 422-424, Barrington, IL 60010 is currently listed for sale with an asking price of $847,500. This property was built in 1973 and has 4 bedrooms and 2 full and 2 partial baths with 3860 sq. ft. E Russell Street, Unit 422-424 is located in the Barrington Village subdivision within the District 220 school district. Search Barrington Village real estate on www.gogambino.com today.