
BEDS4
BATHS1 full
SQUARE FEET1,924
MLS#12737854
STATUSNew
PROPERTY TYPEResidential - Single Family
SCHOOLDistrict 10
Property Description
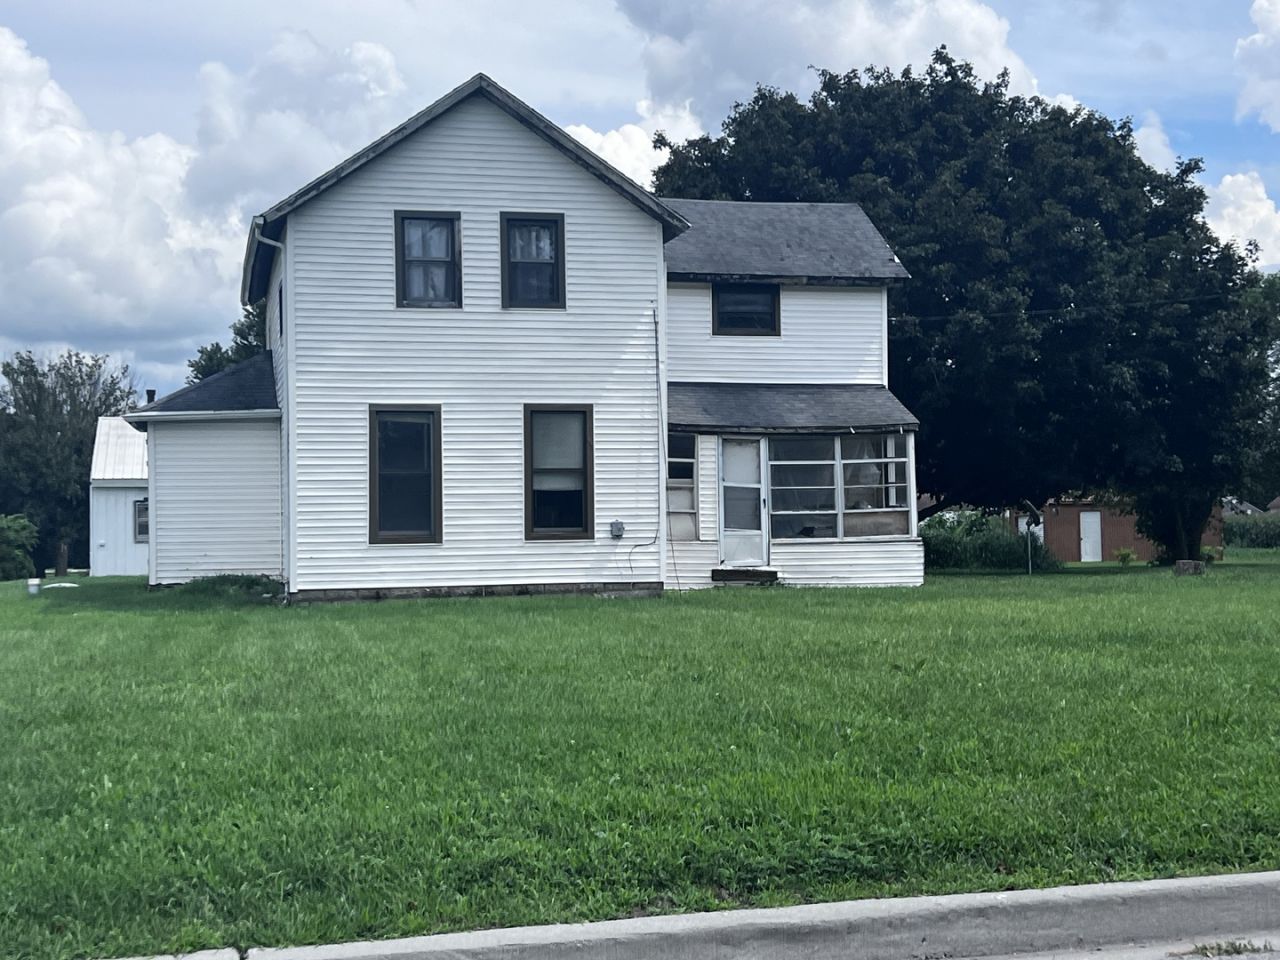
Spacious corner lot surrounds this home. Enjoy this oversized garage or use as a workshop. Front porch in need of repair. Enter into the enclosed back porch area. Great sitting area or some storage. From the porch enter into the kitchen area. Eat in kitchen area. Owner leaving the appliances (as is). There is a room off the kitchen. Make it into a formal dining room, family room, extra bedroom with no closet, office area or craft room. So many possibilities - use as your own preference. Nice size living room area. There is a bedroom on the main level with a very spacious closet. They have a window unit set up in this area. Bath on Main level (need some repair). Three rooms upstairs (all floor covering up is carpet. There is a large walk in closet area upstairs. In need of some repair, make this your new address. Finish the way you would like. Welcome home. Nicor gas; Ameren Electric company. Some information is estimated.
Property Features
Property Type: Residential - Single Family
Basement: None
Cooling: Window Unit(s)
Garage: 2
Heating: Natural Gas
Home Style: Farmhouse
Lot Size: 163
Taxes: $2,050
Feature Descriptions
Additional rooms: No additional rooms
Appliances: Range, Refrigerator, Washer, Dryer
Association Includes: None
Lot Dimensions: 162.5
Parcel#: 23191260010000
Parking: Yes, Garage Owned, Detached, Garage
Sewer: Septic Tank
Total Rooms: 8
Township: Onarga
Water: Public
Room Sizes
Bedroom 2: 10X15
Bedroom 3: 13X15
Bedroom 4: 12X15
Dining Room: COMBO
Family Room: 10X12
Kitchen: 15X15
Laundry: 4X6
Living Room: 13X16
Primary Bedroom: 11X14
Local Schools
School District: District 10
Listed By / Shown By
Listed By
Agency Name: Lenington Realty
Agency Phone: 217-379-4889
Shown By
Agency Title: Gambino Realtors
Agency Phone: 815-282-2222

Estimate Your Payment
Estimated Payment
$ 579.30 per month $383.83 Principal & Interest $170.83 Property Tax $24.65 Homeowner's Insurance
422 N Evergreen Street | MLS# 12737854
This single family home located at 422 N Evergreen Street , Onarga, IL 60955 is currently listed for sale with an asking price of $84,500. This property has 4 bedrooms and 1 full baths with 1924 sq. ft. N Evergreen Street is located within the District 10 school district. Search Onarga real estate on www.gogambino.com today.