
BEDS2
BATHS1 full
SQUARE FEET960
MLS#12729888
STATUSContingent
PROPERTY TYPEResidential - Single Family
SCHOOLDistrict 201
Property Description
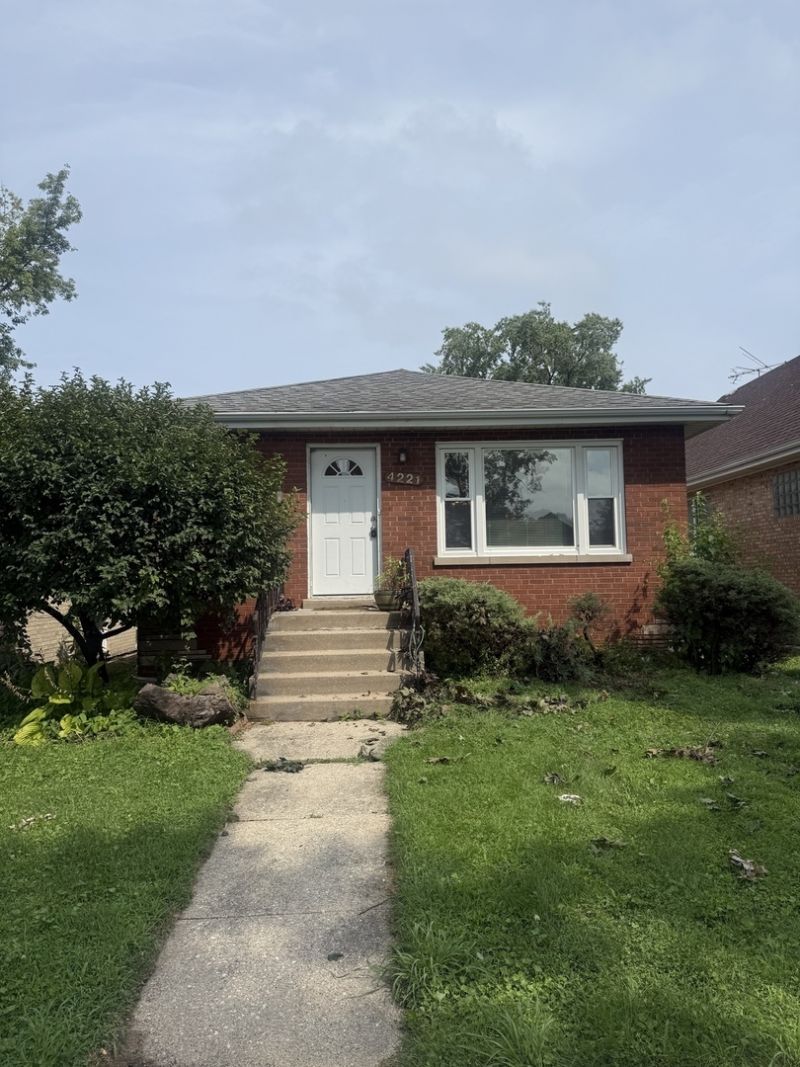
Welcome to this brick single-family home in Stickney featuring 2 bedrooms and 1 bath. The main level offers a living room, kitchen, and both bedrooms, while the full finished basement provides additional living and storage space. Additional features include central air and garage parking. Conveniently located near schools, parks, shopping, and major roadways.
Property Features
Property Type: Residential - Single Family
Basement: Yes
Basement: Unfinished, Full
Cooling: Central Air
Garage: 1
Heating: Natural Gas
Lot Size: 960
Taxes: $5,226
Year Built: 1956
Feature Descriptions
Additional rooms: No additional rooms
Association Includes: None
Exterior: Brick
Lot Dimensions: 960
Parcel#: 19061210080000
Parking: Yes, Detached, Garage
Sewer: Public Sewer
Total Rooms: 5
Township: Stickney
Water: Public
Room Sizes
Bedroom 2: 13X10
Dining Room: 9X12
Kitchen: 11X9
Living Room: 18X12
Primary Bedroom: 13X10
Local Schools
School District: District 201
Listed By / Shown By
Listed By
Agency Name: Cagan's Realty, Inc.
Agency Phone: 847-324-8966
Shown By
Agency Title: Gambino Realtors
Agency Phone: 815-282-2222

Estimate Your Payment
Estimated Payment
$ 1,813.18 per month $1,294.56 Principal & Interest $435.50 Property Tax $83.13 Homeowner's Insurance
4221 Wenonah Avenue | MLS# 12729888
This single family home located at 4221 Wenonah Avenue, Stickney, IL 60402 is currently listed for sale with an asking price of $285,000. This property was built in 1956 and has 2 bedrooms and 1 full baths with 960 sq. ft. Wenonah Avenue is located within the District 201 school district. Search Stickney real estate on www.gogambino.com today.