
BEDS2
BATHS1 full 1 partial
SQUARE FEET1,925
MLS#12713605
STATUSPending
PROPERTY TYPEResidential - Single Family
SCHOOLDistrict 100
Property Description
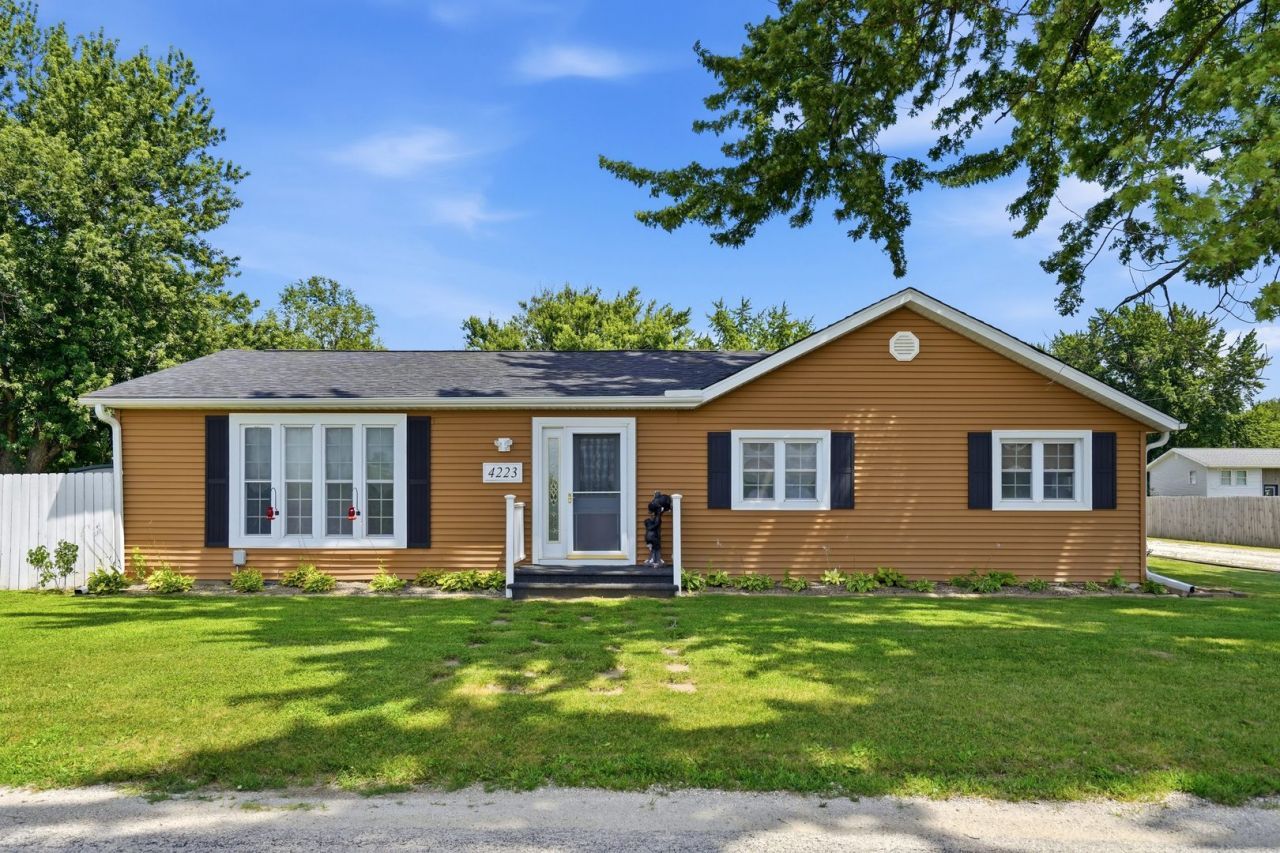
Enjoy the privacy of country living without giving up the convenience of being just minutes from Port Byron, the Quad Cities, and Interstate 80. Situated on a scenic 1-acre parcel, this well-maintained 2-bedroom, 1.5-bath home offers multiple living spaces, all on one level. The eat-in galley kitchen includes all appliances and generous cabinet and counter space. A flexible bonus room provides the perfect office or den, while the spacious primary bedroom features a private half bath. Enjoy two screened porches overlooking the large backyard, ideal for relaxing throughout the seasons. Outside you'll find a 2-car garage (24x24), oversized heated boat garage (19x32), carport (13x32), storage shed, dedicated dog run, and enclosed catio for your four-legged family members. With a private well, oversized septic system, and whole-home generator, this property combines the peace of country living with the convenience of an easy commute.
Property Features
Property Type: Residential - Single Family
Basement: Unfinished, Crawl Space, Partial
Basement: Yes
Cooling: Central Air
Fireplaces: 1
Garage: 3
Heating: Natural Gas
Home Style: Ranch
Lot Size: 1.01 Acres
Roof Type: Asphalt
Taxes: $3,771
Year Built: 1950
Amenities
1st Floor Bedroom
1st Floor Full Bath
Built-in Features
Feature Descriptions
Additional rooms: Office, Screened Porch
Additional Structures: RV/Boat Storage, Shed(s)
Appliances: Range, Microwave, Dishwasher, Refrigerator, Washer, Dryer, Water Softener Owned
Association Includes: None
Bath Features: Whirlpool
Dining Room: Combined w/ FamRm
Exterior: Vinyl Siding
Fireplace: Electric
Fireplace Location(s): Living Room
Laundry: Main Level, In Unit, In Bathroom
Lot: Level
Lot Dimensions: 165x270
Other Equipment: Water-Softener Owned, Ceiling Fan(s), Sump Pump, Generator, Water Heater-Gas
Parcel#: 0911400005
Parking: Concrete, Gravel, Garage Door Opener, Carport, Heated Garage, Yes, Garage Owned, Detached, Garage
Sewer: Septic Tank
Total Rooms: 7
Township: Hampton
Water: Well
Room Sizes
Office: 11X9
Screened Porch: 21X14
Screened Porch: 16X10
Bedroom 2: 14X10
Dining Room: 12X12
Family Room: 16X12
Kitchen: 23X13
Laundry: 3X3
Living Room: 24X16
Primary Bedroom: 25X13
Local Schools
High School: Riverdale High School
Middle School: Riverdale Middle School
Elementary School: Riverdale Elementary School
School District: District 100
Listed By / Shown By
Listed By
Agency Name: Ruhl&Ruhl REALTORS Moline
Agency Phone: 309-743-8000
Shown By
Agency Title: Gambino Realtors
Agency Phone: 815-282-2222

Estimate Your Payment
Estimated Payment
$ 1,643.59 per month $1,249.14 Principal & Interest $314.25 Property Tax $80.21 Homeowner's Insurance
4223 193rd Street N | MLS# 12713605
This single family home located at 4223 193rd Street N, Port Byron, IL 61275 is currently listed for sale with an asking price of $275,000. This property was built in 1950 and has 2 bedrooms and 1 full and 1 partial baths with 1925 sq. ft. 193rd Street N is located within the District 100 school district. Search Port Byron real estate on www.gogambino.com today.