
BEDS3
BATHS2 full
SQUARE FEET1,754
MLS#202607209
STATUSActive
PROPERTY TYPEResidential - Single Family
SCHOOLMeridian 223
Property Description
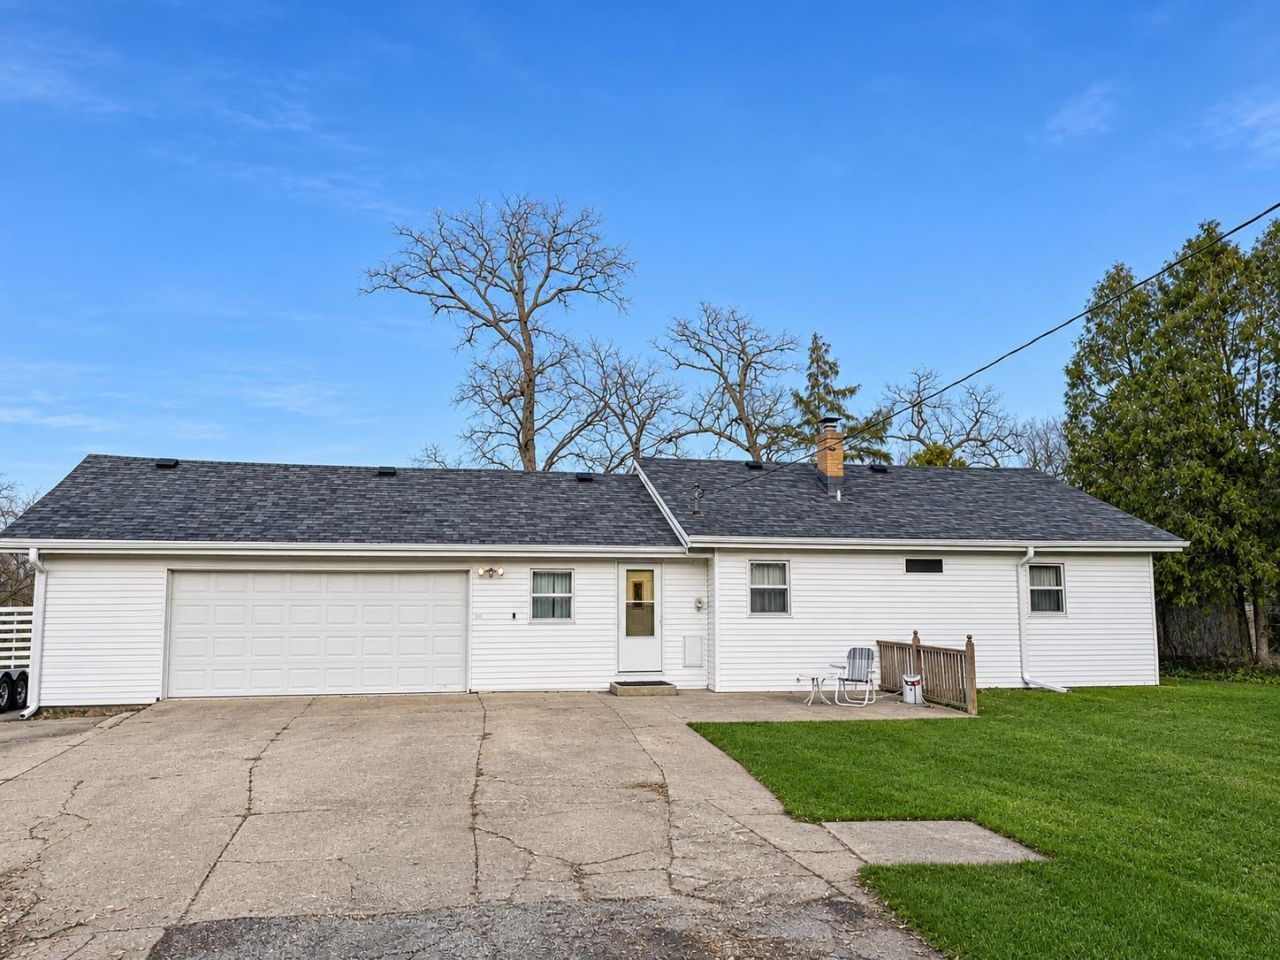
Enjoy beautiful river views from this 3 bedroom, 2 bath ranch situated on .61 acres along the Kishwaukee River! The kitchen, dining room, and bonus room all offer scenic views of the river. The living room features built-in shelving. Some hardwood flooring adds warmth and character. Step outside to the nice backyard deck and enjoy the peaceful setting. A boat launch provides convenient access to the river for boating and recreation. Additional features include a 2.5 car attached garage and an 18x20 building for extra storage or workspace. Recent improvements include a complete roof tear-off and replacement in 2024. The home has its own well and septic, is not part of the HOA, and no flood insurance is required. A home warranty is also being offered. A wonderful opportunity to enjoy riverfront living with beautiful views and room to spread out!
Property Features
Property Type: Residential - Single Family
Basement: Yes
Cooling: Central Air
Garage: 2.5
Heating: Forced Air, Natural Gas
Home Style: Ranch
Lot Size: 0.61 Acres
Roof Type: Shingle
Taxes: $4,993
Appliances
Dryer
Refrigerator
Stove/Cooktop
Sump Pump
Washer
Water Softener Rented
Feature Descriptions
Basement: Full
Exterior: Vinyl
General Features: Deck, Home Warranty, Hot Tub or Sauna, Main Floor Primary, Out Building(s), Deck-Covered, Laundry Basement
Land features: Water Front Lot, Water View Lot, Wooded, Subdivision, Rural
Sewer: Septic
Water: Well
Wooded: Yes
Room Sizes
Bedroom 1: 12.8 X 10.4 Level - Main
Bedroom 2: 10.4 X 9.8 Level - Main
Bedroom 3: 11.9 X 8.6 Level - Main
Kitchen: 18 X 7.4 Level - Main
Living Room: 20 X 14.3 Level - Main
Dining Room: 9.6 X 15.8 Level - Main
Office: 11.6 X 7.6 Level - Main
Bonus: 27 X 12.11 Level - Main
Local Schools
School District: Meridian 223
Listed By / Shown By
Listed By
Agency Name: DICKERSON & NIEMAN
Shown By
Agency Title: Gambino Realtors
Agency Phone: 815-282-2222

Estimate Your Payment
Estimated Payment
$ 1,697.09 per month $1,203.71 Principal & Interest $416.08 Property Tax $77.29 Homeowner's Insurance
4223 Oaklane Road | MLS# 202607209
This single family home located at 4223 Oaklane Road, Rockford, IL 61109 is currently listed for sale with an asking price of $265,000. This property has 3 bedrooms and 2 full baths with 1754 sq. ft. Oaklane Road is located within the Meridian 223 school district. Search Rockford real estate on www.gogambino.com today.