
BEDS3
BATHS1 full
SQUARE FEET1,296
MLS#12714894
STATUSContingent
PROPERTY TYPEResidential - Single Family
SUBDIVISIONGrayslake Manor
SCHOOLDistrict 127
Property Description
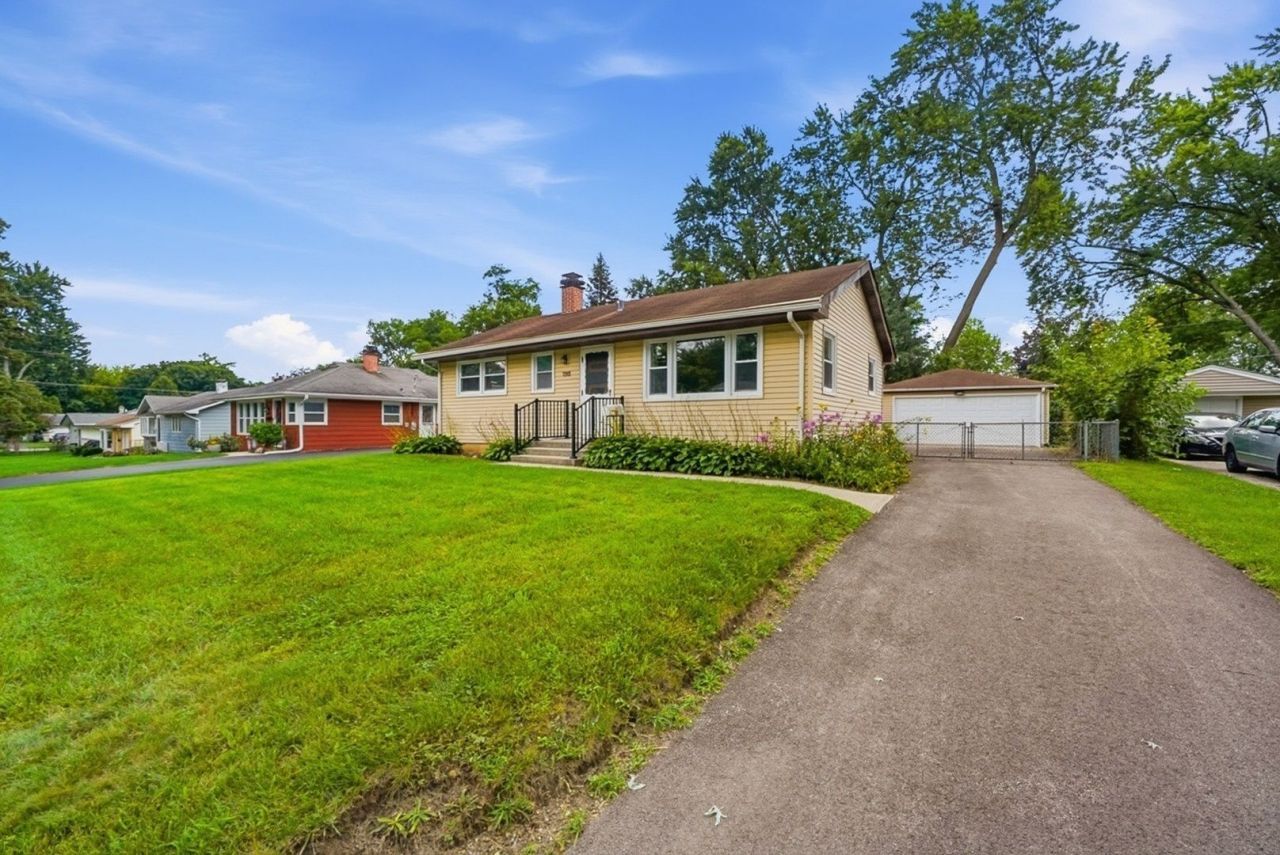
Cute 3 bedroom ranch in Manor subdivision just steps from Central Park, Middle school & Central high school, the library, water park & downtown Grayslake! This delightful home boasts an abundance of natural light in the spacious living room. 3 good-sized bedrooms & an updated full bathroom are just off the living room. The kitchen is perfect for whipping up delicious meals and creating cherished memories. You'll find a convenient dining (or bonus) room just off the kitchen, offering an open and versatile space that beckons you to relax and unwind. With direct access to the backyard, you can extend your living space, making it ideal for entertaining, barbecues, and outdoor gatherings. This gem includes an oversized 2.5-car garage, newer driveway, updated windows, & level mostly fenced backyard. The full basement houses your laundry facilities, & several more additional rooms with flexible use or the potential to finish exactly how you want it! This cute house is sure to charm and won't last long!
Property Features
Property Type: Residential - Single Family
Basement: Yes
Basement: Partially Finished, Full
Cooling: Central Air
Garage: 2
Heating: Natural Gas, Forced Air
Home Style: Ranch
Lot Size: 0.19 Acres
Roof Type: Asphalt
Taxes: $8,661
Year Built: 1955
Amenities
Dry Bar
Feature Descriptions
Additional rooms: Bonus Room
Appliances: Range, Refrigerator, Freezer
Association Includes: None
Dining Room: Combined w/ LivRm
Exterior: Vinyl Siding
Laundry: Gas Dryer Hookup, Sink
Lot: Level
Lot Dimensions: 138 X 60
Other Equipment: TV-Cable, Ceiling Fan(s)
Parcel#: 06261180060000
Parking: Asphalt, Garage Door Opener, Yes, Garage Owned, Detached, Garage
Sewer: Public Sewer
Total Rooms: 7
Township: Avon
Water: Public
Room Sizes
Bonus Room: 11X15
Bedroom 2: 10X9
Bedroom 3: 10X9
Dining Room: 12X5
Kitchen: 10X11
Laundry: 10X10
Living Room: 12X12
Primary Bedroom: 12X10
Local Schools
High School: Grayslake Central High School
Middle School: Grayslake Middle School
Elementary School: Woodview School
School District: District 127
Listed By / Shown By
Listed By
Agency Name: Jameson Sotheby's International Realty
Agency Phone: 847-869-7300
Shown By
Agency Title: Gambino Realtors
Agency Phone: 815-282-2222

Estimate Your Payment
Estimated Payment
$ 2,123.60 per month $1,317.27 Principal & Interest $721.75 Property Tax $84.58 Homeowner's Insurance
423 Lawrence Avenue | MLS# 12714894
This single family home located at 423 Lawrence Avenue, Grayslake, IL 60030 is currently listed for sale with an asking price of $290,000. This property was built in 1955 and has 3 bedrooms and 1 full baths with 1296 sq. ft. Lawrence Avenue is located in the Grayslake Manor subdivision within the District 127 school district. Search Grayslake Manor real estate on www.gogambino.com today.