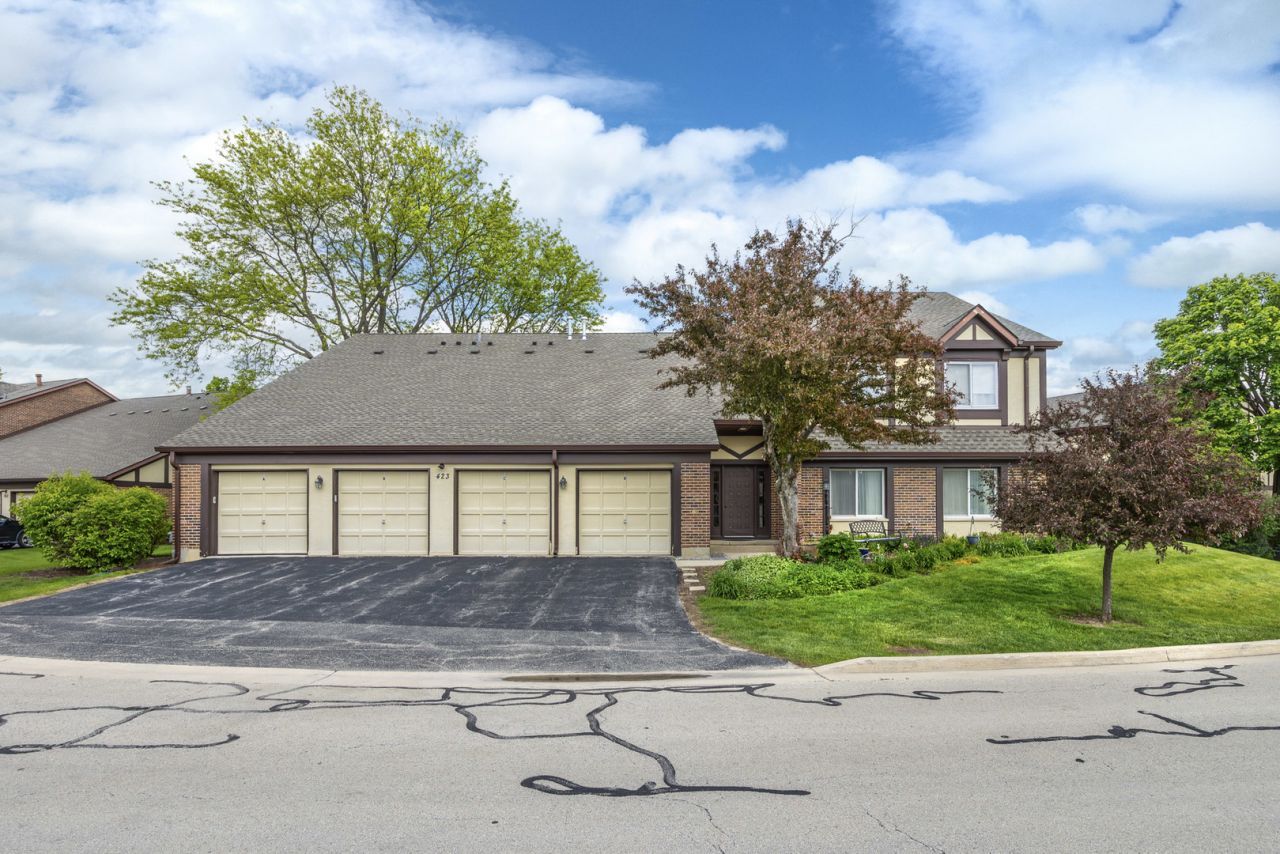

BEDS2
BATHS1 full 1 partial
SQUARE FEET1,058
MLS#12643573
STATUSContingent
PROPERTY TYPEResidential - Condominium
SUBDIVISIONButterfield Manor
SCHOOLDistrict 87
Property Description
Completely updated, 2nd floor unit with a balcony overlooking courtyard. Laminate floors throughout, newer windows, new light fixtures. Kitchen and both bath were redone recently! convenient location close to everything. 1 car garage. Well established hoa.
Property Features
Property Type: Residential - Condominium
Basement: None
Cooling: Central Air
Fireplaces: 1
Garage: 1
Heating: Natural Gas, Forced Air
Lot Size: Common
Roof Type: Asphalt
Stories: 2.0
Taxes: $4,268
Year Built: 1981
Amenities
Walk-In Closet(s)
Pantry
Feature Descriptions
Additional rooms: Balcony/Porch/Lanai
Appliances: Range, Microwave, Dishwasher, Refrigerator, Washer, Dryer, Disposal, Stainless Steel Appliance(s)
Association Amenities: Security Door Lock(s), Private Laundry Hkup
Association Includes: Water, Parking, Insurance, Exterior Maintenance, Lawn Care, Scavenger, Snow Removal
Dining Room: L-shaped
Exterior: Brick, Frame
Fireplace: Wood Burning, Gas Starter
Fireplace Location(s): Living Room
HOA Fee: 371/ Monthly
Laundry: Washer Hookup, Gas Dryer Hookup, In Unit
Lot Dimensions: Common
Parcel#: 0522422028
Parking: Asphalt, Garage Door Opener, Yes, Garage Owned, Attached, Garage
Pet Allowed: Cats OK, Dogs OK, Number Limit
Sewer: Public Sewer
Total Rooms: 5
Township: Milton
Water: Lake Michigan, Public
Room Sizes
Balcony/Porch/Lanai: 25X5
Bedroom 2: 10X10
Dining Room: 10X9
Kitchen: 11X10
Laundry: 7X5
Living Room: 21X12
Primary Bedroom: 13X12
Local Schools
High School: Glenbard South High School
Middle School: Glen Crest Middle School
Elementary School: Briar Glen Elementary School
School District: District 87
Listed By / Shown By
Listed By
Agency Name: HomeSmart Connect LLC
Agency Phone: 847-495-5000
Shown By
Agency Title: Gambino Realtors
Agency Phone: 815-282-2222

Estimate Your Payment
Estimated Payment
$ 1,733.35 per month $1,294.56 Principal & Interest $355.67 Property Tax $83.13 Homeowner's Insurance
423 Ramblewood Drive, Unit D | MLS# 12643573
This condo located at 423 Ramblewood Drive, Unit D, Glen Ellyn, IL 60137 is currently listed for sale with an asking price of $285,000. This property was built in 1981 and has 2 bedrooms and 1 full and 1 partial baths with 1058 sq. ft. Ramblewood Drive, Unit D is located in the Butterfield Manor subdivision within the District 87 school district. Search Butterfield Manor real estate on www.gogambino.com today.