
BEDS4
BATHS2 full 1 partial
SQUARE FEET2,750
MLS#12709617
STATUSNew
PROPERTY TYPEResidential - Townhouse
SUBDIVISIONTerraces of Old Irving
SCHOOLDistrict 299
Property Description
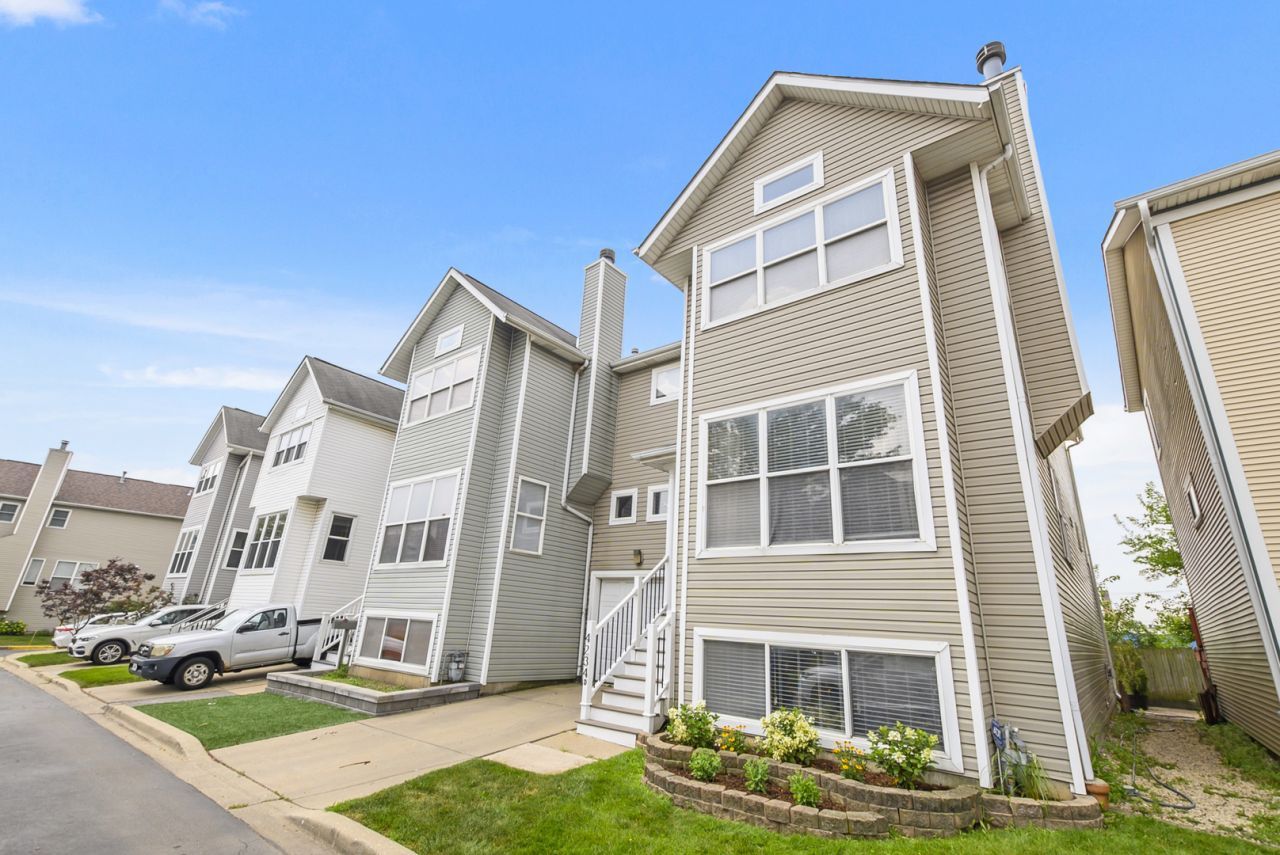
This hidden, spacious three-story townhouse feels like a single-family home in a quiet pocket of Old Irving Park. Surrounded by parks, it is within walking distance of many local businesses, including dining spots and coffee shops, and the Metra is easily accessible. Interstate 90/94 access is a hop, skip, and a jump away! Beautiful hardwood floors on the first level with high ceilings will impress you right away. The eat-in kitchen, which features a large pantry, was recently updated with granite and stainless steel appliances. Lots of closet space, including a walk-in adjacent to the large primary en suite, which boasts cathedral ceilings. Lots of sunlight flows through the windows. Imagine entertaining on the deck. There is a large unfinished bonus room that can be finished to add an additional room. Two fireplaces, one in the living room and one in the family room, give ambiance to each room. Low HOA fee that includes the water and outside maintenance. These townhomes rarely become available, so hurry this will not last!
Property Features
Property Type: Residential - Townhouse
Basement: Finished, Full
Basement: Yes
Cooling: Central Air
Fireplaces: 2
Garage: 2.5
Heating: Natural Gas
Lot Size: 0.07 Acres
Stories: 3.0
Taxes: $7,981
Year Built: 1997
Amenities
Vaulted Ceiling(s)
Cathedral Ceiling(s)
Walk-In Closet(s)
Feature Descriptions
Additional rooms: Storage, Pantry, Walk In Closet, Deck
Appliances: Range, Microwave, Dishwasher, Refrigerator, Washer, Dryer, Disposal, Stainless Steel Appliance(s)
Association Includes: Water, Lawn Care, Scavenger, Snow Removal
Dining Room: Separate
Exterior: Vinyl Siding
Fireplace: Gas Log
Fireplace Location(s): Living Room, Basement
HOA Fee: 250/ Monthly
Lot Dimensions: 125x25
Parcel#: 13153061550000
Parking: Yes, Attached, Garage
Pet Allowed: Cats OK, Dogs OK
Sewer: Public Sewer
Total Rooms: 8
Township: Jefferson
Water: Public
Room Sizes
Storage: 20X10
Pantry: 6X2
Walk In Closet: 14X8
Deck: 17X13
Bedroom 2: 17X10
Bedroom 3: 11X10
Bedroom 4: 15X12
Dining Room: 14X11
Family Room: 17X12
Kitchen: 14X10
Laundry: 10X10
Living Room: 21X14
Primary Bedroom: 21X14
Local Schools
School District: District 299
Listed By / Shown By
Listed By
Agency Name: RE/MAX 10
Agency Phone: 708-857-1500
Shown By
Agency Title: Gambino Realtors
Agency Phone: 815-282-2222

Estimate Your Payment
Estimated Payment
$ 3,686.32 per month $2,838.95 Principal & Interest $665.08 Property Tax $182.29 Homeowner's Insurance
4234 N Kolmar Avenue , Unit D | MLS# 12709617
This townhouse located at 4234 N Kolmar Avenue , Unit D, Chicago, IL 60641 is currently listed for sale with an asking price of $625,000. This property was built in 1997 and has 4 bedrooms and 2 full and 1 partial baths with 2750 sq. ft. N Kolmar Avenue , Unit D is located in the Terraces of Old Irving subdivision within the District 299 school district. Search Terraces Of Old Irving real estate on www.gogambino.com today.