
BEDS4
BATHS2 full 1 partial
MLS#12742491
STATUSNew
PROPERTY TYPEResidential - Single Family
SCHOOLDistrict 228
Property Description
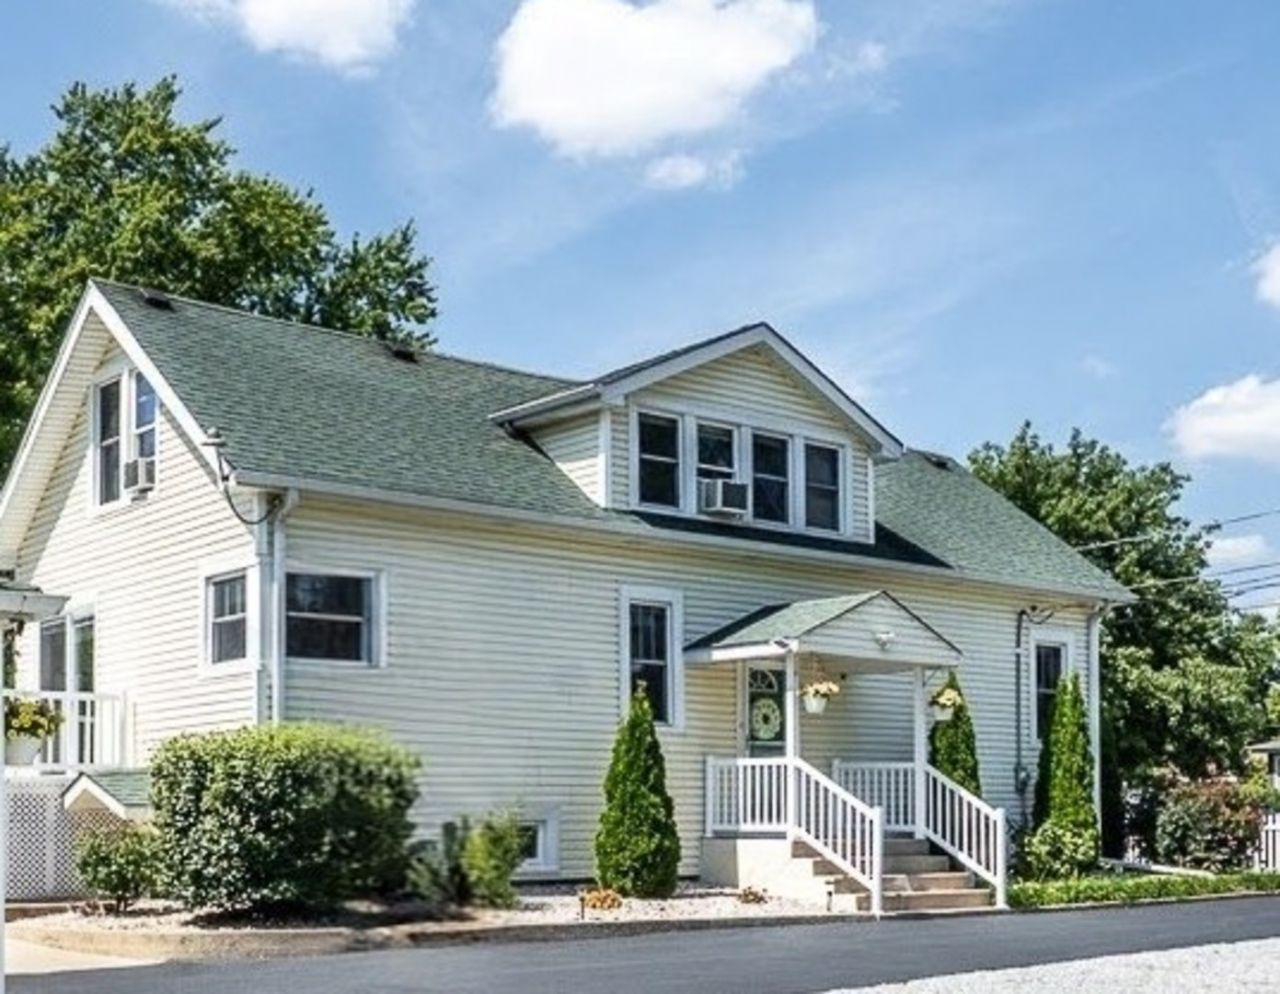
Storybook charm meets modern farmhouse style in this beautiful Midlothian home! Set on a large lot with a classic white picket fence, this 4-bedroom, 2.5-bath home blends timeless character with thoughtful updates. Original hardwood floors grace most rooms, while original woodwork, trim, doors, and baseboards have been beautifully stripped and refinished, preserving the home's historic charm. The spacious remodeled kitchen features an inviting eating area and flows beautifully into the separate dining room. The generous living room is filled with natural light from a wall of windows. An upstairs bedroom offers built-in cabinets and drawers plus a walk-in closet conveniently located just outside the door. A versatile detached 3-season room, previously used for a hot tub, provides additional living or entertaining space. The finished lower level offers exceptional flexibility with a bedroom, attached den, and a beautifully remodeled en-suite bath featuring a walk-in shower-ideal for related living or a private guest suite. An additional unfinished area provides ample space for laundry, storage, and all the extras. Enjoy the expansive yard and an unbeatable location close to parks, pond, playground, walking paths, schools, shopping, and transportation. A truly special home where history meets modern living-full of character, warmth, and possibilities!
Property Features
Property Type: Residential - Single Family
Basement: Partially Finished, Full
Basement: Yes
Cooling: Window Unit(s)
Garage: 2
Heating: Steam, Radiator(s)
Home Style: Farmhouse
Lot Size: 0.29 Acres
Taxes: $4,588
Year Built: 1940
Feature Descriptions
Additional rooms: Den, Walk In Closet, Utility Room-Lower Level
Additional Structures: Shed(s), See Remarks
Appliances: Range, Microwave, Dishwasher, Refrigerator, Washer, Dryer, Stainless Steel Appliance(s)
Association Includes: None
Dining Room: Separate
Exterior: Vinyl Siding
Lot Dimensions: 100x125
Parcel#: 28104150160000
Parking: Garage Door Opener, Yes, Garage Owned, Detached, Driveway, Owned, Garage
Sewer: Public Sewer
Total Rooms: 8
Township: Bremen
Water: Lake Michigan
Room Sizes
Den: 18X8
Walk In Closet: 4X9
Bedroom 2: 14X12
Bedroom 3: 10X8
Bedroom 4: 14X12
Dining Room: 15X12
Kitchen: 20X14
Living Room: 20X15
Primary Bedroom: 13X11
Local Schools
School District: District 228
Listed By / Shown By
Listed By
Agency Name: Century 21 Harthside Realtors
Agency Phone: 708-371-1910
Shown By
Agency Title: Gambino Realtors
Agency Phone: 815-282-2222

Estimate Your Payment
Estimated Payment
$ 2,097.91 per month $1,612.07 Principal & Interest $382.33 Property Tax $103.51 Homeowner's Insurance
4243 150th Street | MLS# 12742491
This single family home located at 4243 150th Street , Midlothian, IL 60445 is currently listed for sale with an asking price of $354,900. This property was built in 1940 and has 4 bedrooms and 2 full and 1 partial baths. 150th Street is located within the District 228 school district. Search Midlothian real estate on www.gogambino.com today.