
BEDS4
BATHS1 full
SQUARE FEET1,408
MLS#12747759
STATUSNew
PROPERTY TYPEResidential - Single Family
SCHOOLDistrict 204
Property Description
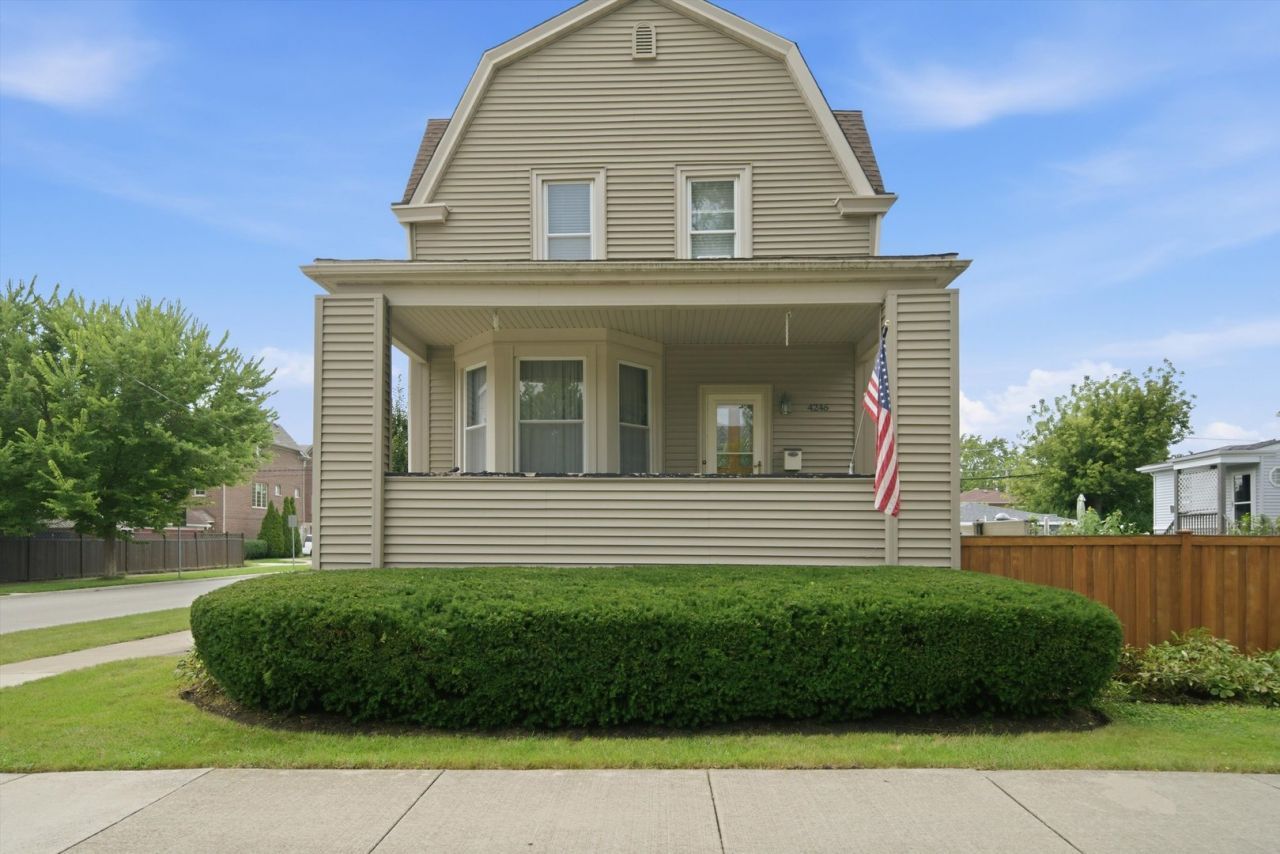
Welcome home to this charming 2-story farmhouse-style retreat set on an oversized 57 x 126 corner lot along a picturesque, tree-lined Brookfield street. Bursting with character and classic warmth, this 4-bedroom home seamlessly blends timeless appeal with key modern updates, including a brand-new copper water main line from the street (2023). Step up to the inviting covered front porch-the ultimate spot for morning coffee-and step inside to experience airy, light-filled living spaces anchored by tall ceilings and historic details. The functional layout offers four comfortable bedrooms with flexibility for home office or guest space. Outside, your private oasis awaits: a fully fenced yard enclosed by a 6-foot privacy fence, complete with a back deck ideal for outdoor dining, weekend entertaining, or relaxing in peace. A detached 2-car garage provides plenty of parking and extra storage capacity.
Property Features
Property Type: Residential - Single Family
Basement: Yes
Basement: Unfinished, Full
Cooling: Central Air
Fireplaces: 1
Garage: 2
Heating: Natural Gas
Home Style: Farmhouse
Lot Size: 0.16 Acres
Roof Type: Asphalt
Taxes: $9,841
Year Built: 1901
Feature Descriptions
Additional rooms: Mud Room
Appliances: Range, Microwave, Dishwasher, Refrigerator
Association Includes: None
Dining Room: Separate
Exterior: Vinyl Siding
Fireplace Location(s): Family Room
Lot: Corner Lot
Lot Dimensions: 57X126
Parcel#: 18031210420000
Parking: Off Alley, Garage Door Opener, Yes, Detached, Garage
Sewer: Public Sewer
Total Rooms: 7
Township: Lyons
Water: Public
Room Sizes
Mud Room: 9X20
Bedroom 2: 8X20
Bedroom 3: 10X8
Bedroom 4: 9X7
Dining Room: 16X12
Family Room: 17X13
Kitchen: 10X14
Primary Bedroom: 10X17
Local Schools
High School: Lyons Twp High School
School District: District 204
Listed By / Shown By
Listed By
Agency Name: ICandy Realty LLC
Agency Phone: 708-255-0200
Shown By
Agency Title: Gambino Realtors
Agency Phone: 815-282-2222

Estimate Your Payment
Estimated Payment
$ 2,632.83 per month $1,703.37 Principal & Interest $820.08 Property Tax $109.38 Homeowner's Insurance
4246 Blanchan Avenue | MLS# 12747759
This single family home located at 4246 Blanchan Avenue , Brookfield, IL 60513 is currently listed for sale with an asking price of $375,000. This property was built in 1901 and has 4 bedrooms and 1 full baths with 1408 sq. ft. Blanchan Avenue is located within the District 204 school district. Search Brookfield real estate on www.gogambino.com today.