
BEDS3
BATHS2 full
SQUARE FEET1,200
MLS#12737696
STATUSNew
PROPERTY TYPEResidential - Single Family
SCHOOLDistrict 209
Property Description
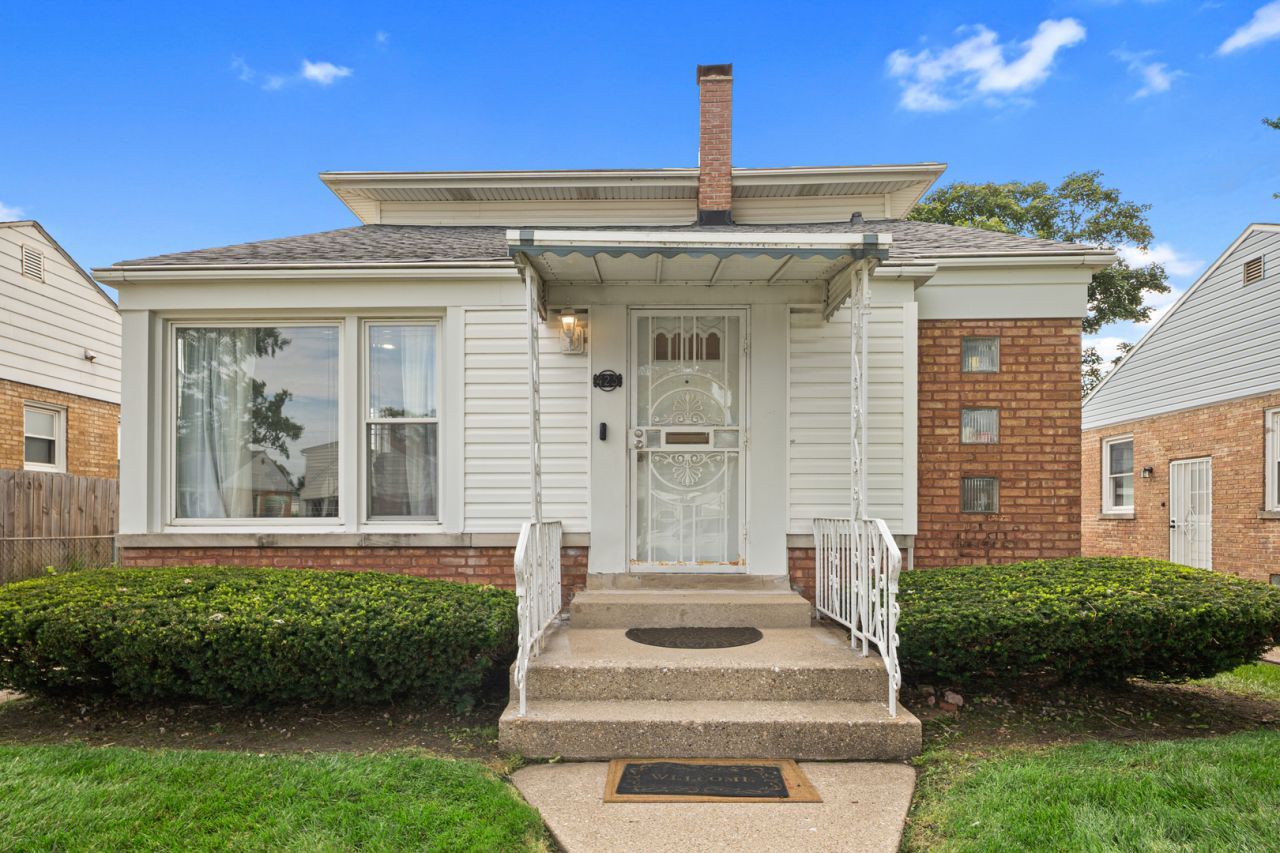
Welcome home to this beautiful, move-in ready 1.5-story property that seamlessly blends warmth, charm, and everyday convenience. From the moment you step inside, you will love the clean, light-filled spaces featuring three sun-drenched bedrooms-all with gleaming hardwood floors-and two full bathrooms that make daily routines a breeze. The versatile lower level boasts a fully finished basement complete with a dedicated laundry area, a flexible bonus room perfect for a playroom or den, and a generous extra space tailored for a home office or ample storage. Outside, the home truly shines with a spacious yard ready for weekend relaxing, accompanied by a 2-car garage and a long driveway that easily accommodates two or more additional vehicles. Situated just a short walk from the Metra station and minutes from the expressway, this impeccably maintained, inviting home is ready to enjoy and simply waiting for its new owner to make it theirs. Property is sold ASIS.
Property Features
Property Type: Residential - Single Family
Basement: Yes
Basement: Finished, Full
Cooling: Central Air
Garage: 2
Heating: Forced Air
Lot Size: 0.10 Acres
Roof Type: Asphalt
Taxes: $8,439
Year Built: 1952
Feature Descriptions
Additional rooms: Bonus Room, Storage
Appliances: Range, Microwave, Refrigerator, Washer, Dryer
Association Includes: None
Dining Room: Combined w/ LivRm
Exterior: Vinyl Siding, Brick
Lot Dimensions: 35x125
Parcel#: 15084020520000
Parking: Concrete, Garage Door Opener, Yes, Detached, Garage
Sewer: Public Sewer
Total Rooms: 8
Township: Proviso
Water: Public
Room Sizes
Bonus Room: 10X11
Storage: 12X18
Bedroom 2: 11X12
Bedroom 3: 12X10
Dining Room: COMBO
Family Room: 14X12
Kitchen: 12X10
Laundry: 10X9
Living Room: 17X14
Primary Bedroom: 20X13
Local Schools
School District: District 209
Listed By / Shown By
Listed By
Agency Name: eXp Realty
Agency Phone: 888-574-9405
Shown By
Agency Title: Gambino Realtors
Agency Phone: 815-282-2222

Estimate Your Payment
Estimated Payment
$ 2,443.00 per month $1,634.78 Principal & Interest $703.25 Property Tax $104.97 Homeowner's Insurance
425 47th Avenue | MLS# 12737696
This single family home located at 425 47th Avenue , Bellwood, IL 60104 is currently listed for sale with an asking price of $359,900. This property was built in 1952 and has 3 bedrooms and 2 full baths with 1200 sq. ft. 47th Avenue is located within the District 209 school district. Search Bellwood real estate on www.gogambino.com today.